
Toronto · Now Selling
 180 Towns
By Icon Homes & Dash Developments
Townhouse
About 180 Towns
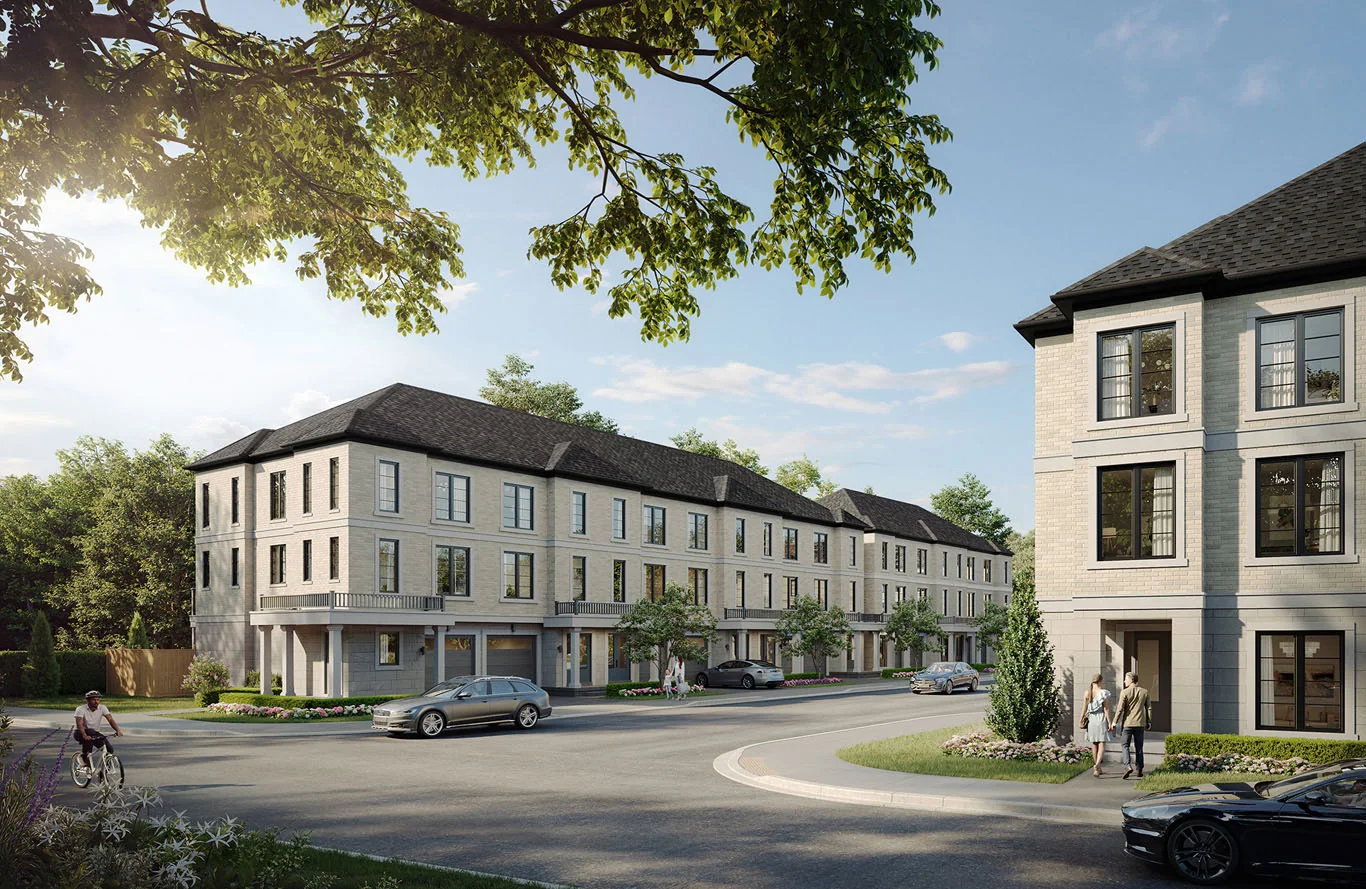
A collection of 45 townhomes by Icon Homes and Dash Developments near Yonge and Finch. Three home series bring three-bedroom layouts to an established North York neighbourhood.
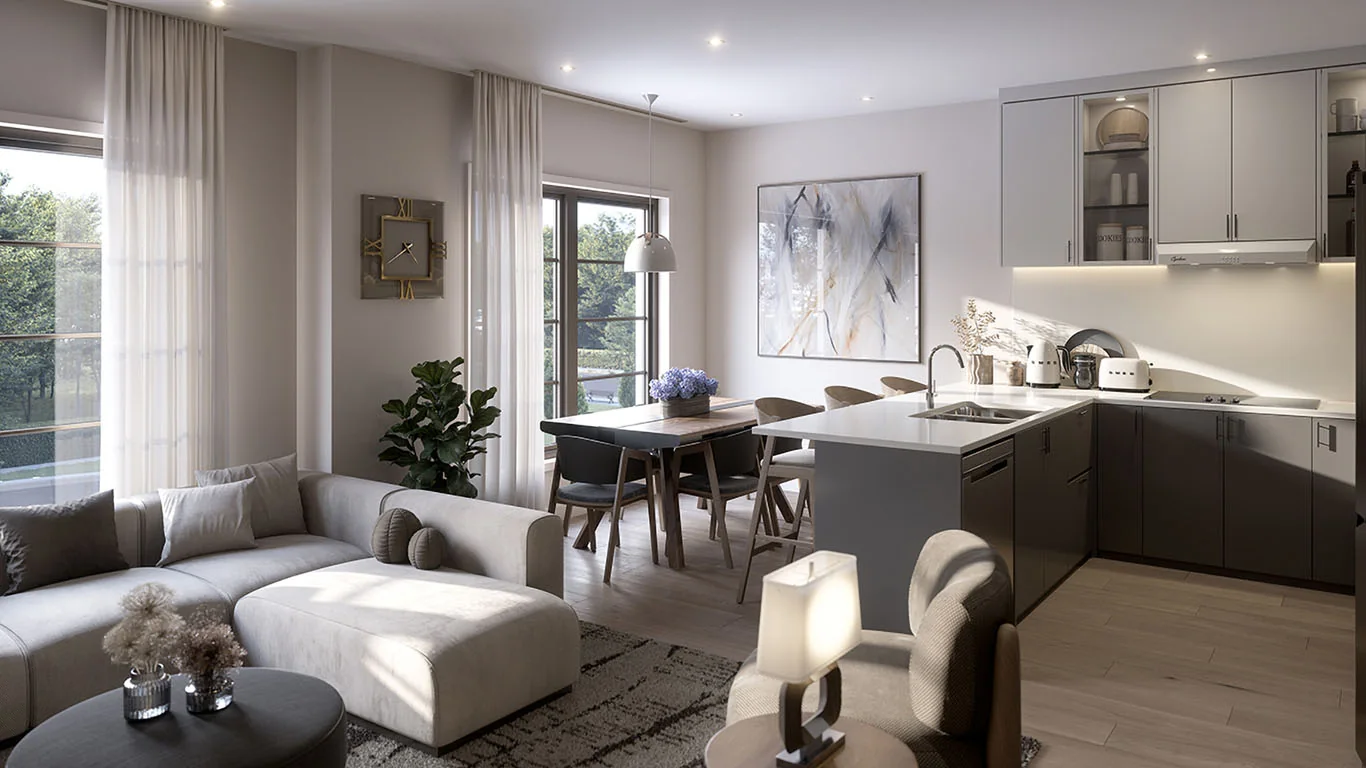
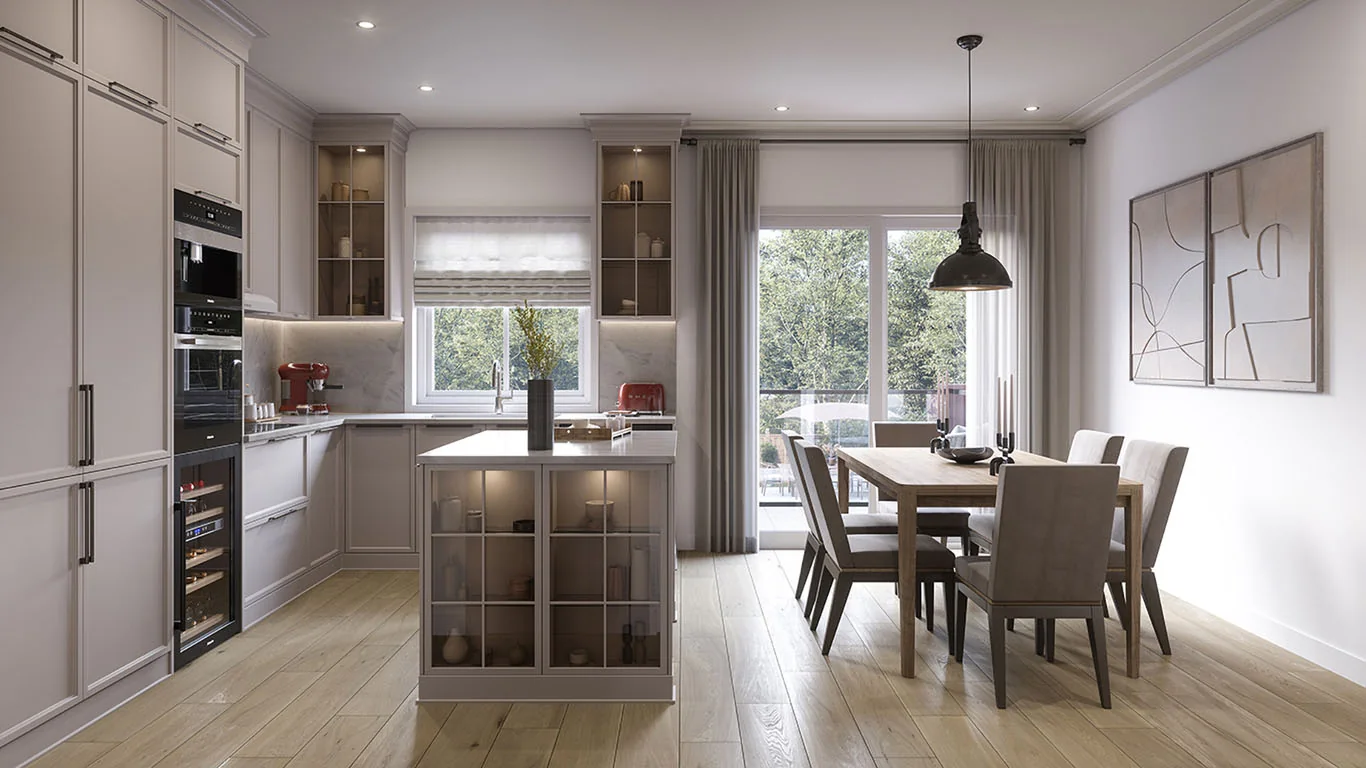
180 Towns pairs the space of a multi-level townhome with the everyday convenience of uptown Toronto. The Garden, Carriage and Classic collections offer different layouts for living, dining and working at home, with garages shown on the plans and balconies on the Carriage and Classic designs. Yonge Street dining and shopping, walkable transit and nearby parks add to the appeal. Inside, the published specifications include approximately nine-foot ceilings, hard-surface kitchen counters, natural oak stairs and an EV-charger rough-in in the garage, subject to the selected plan.
- Location
- Drewry Avenue, west of Yonge Street
- Neighbourhood
- North York | Yonge and Finch
Project highlights
- 45-home community in an established North York setting
- Garden, Carriage and Classic townhome collections
- Three-bedroom designs with two or two-and-a-half bathrooms
- Garages shown on the floor plans; parking configuration varies by model
- Yonge Street shops, dining and transit nearby
- Approximately nine-foot ceilings, subject to bulkheads and plan
Features and amenities
- Designer kitchen cabinetry and hard-surface counters from standard selections
- Natural oak stair treads, risers and stringers with clear finish
- EV-charger rough-in in garage
- Laminate flooring in finished areas, with tile in designated rooms
- High-velocity central heating and air conditioning
Explore the floor plans
These are model designs, not a list of available lots. Floor areas and options vary by model.
| Model | Details | Published price | Next step |
|---|---|---|---|
| The West Side | Garden Series (includes 62 sq. ft. optional finished mech./laundry) | Townhouse 3 beds 2 baths 1,350 sq. ft. | Request current pricing | Builder plan Ask our team |
| The Kensington | Garden Series (includes 62 sq. ft. optional finished mech./laundry) | Townhouse 3 beds 2 baths 1,380 sq. ft. | Request current pricing | Builder plan Ask our team |
| The Gramercy | Carriage Series | Townhouse 3 beds 2.5 baths 1,700 sq. ft. | Request current pricing | Builder plan Ask our team |
| The Chelsea | Carriage Series | Townhouse 3 beds 2.5 baths 1,750 sq. ft. | Request current pricing | Builder plan Ask our team |
| The Rose Hill | Carriage Series | Townhouse 3 beds 2.5 baths 1,920 sq. ft. | Request current pricing | Builder plan Ask our team |
| The Tribeca | Classic Series (includes 272 sq. ft. optional rec room) | Townhouse 3 beds 2.5 baths 1,750 sq. ft. | Request current pricing | Builder plan Ask our team |
| The Soho | Classic Series (includes 278 sq. ft. optional rec room) | Townhouse 3 beds 2.5 baths 1,800 sq. ft. | Request current pricing | Builder plan Ask our team |
| The Greenwich | Classic Series (includes 320 sq. ft. optional rec room) | Townhouse 3 beds 2.5 baths 1,975 sq. ft. | Request current pricing | Builder plan Ask our team |
In the area
Yonge Street
Restaurants, cafés and shops in the surrounding Yonge and Finch area.
Hendon Park
A nearby park with a playground and splash pad.
G. Ross Lord Park
Trails, sports fields and picnic areas in the broader neighbourhood.
Public transit
Public transit within walking distance, according to the builder’s neighbourhood guide.
A closer look
Project questions
Where is 180 Towns?
The community is on Drewry Avenue, west of Yonge Street, in North York. The presentation centre is separately located at 202 Drewry Avenue.
How do the three home series differ?
Garden Series plans are 1,350 or 1,380 sq. ft. Carriage Series plans range from 1,700 to 1,920 sq. ft. Classic Series plans range from 1,750 to 1,975 sq. ft. The linked drawings show their different garage, living-area and outdoor-space arrangements.
What is included in the advertised floor area?
Garden Series areas include 62 sq. ft. of optional finished mechanical/laundry space. Classic Series areas include an optional recreation room: 272 sq. ft. in The Tribeca, 278 sq. ft. in The Soho and 320 sq. ft. in The Greenwich. Dimensions are approximate; usable space may vary.
Are these specific available homes?
The table shows floor-plan models. Ask us to match your preferred model to the currently released homes and confirm its lot, parking, options and purchase terms.
Make the next step yours.
Choose who you would like to speak with about 180 Towns. Your inquiry email is addressed only to that person.
Choose your team memberSources and important details
Explore the project and floor plans. Ask us for current home availability. General project source checked Oct 13, 2026. Prices, offers and availability can change.
Research shared with Offplan Canada. AI-assisted research and independent source checks do not establish personal inspection or completed human review of every legacy guide. Read the research policy.
View source checks
- 180towns.com — checked Oct 13, 2026
- 180towns.com — checked Oct 1, 2026
- 180towns.com — checked Oct 1, 2026
- 180towns.com — checked Oct 1, 2026
- 180towns.com — checked Oct 1, 2026
- 180towns.com — checked Oct 1, 2026
- 180towns.com — checked Oct 1, 2026
- 180towns.com — checked Oct 1, 2026
- 180towns.com — checked Oct 1, 2026