
Toronto · Now selling
 AKRA
AKRA
By Curated Properties
Condo
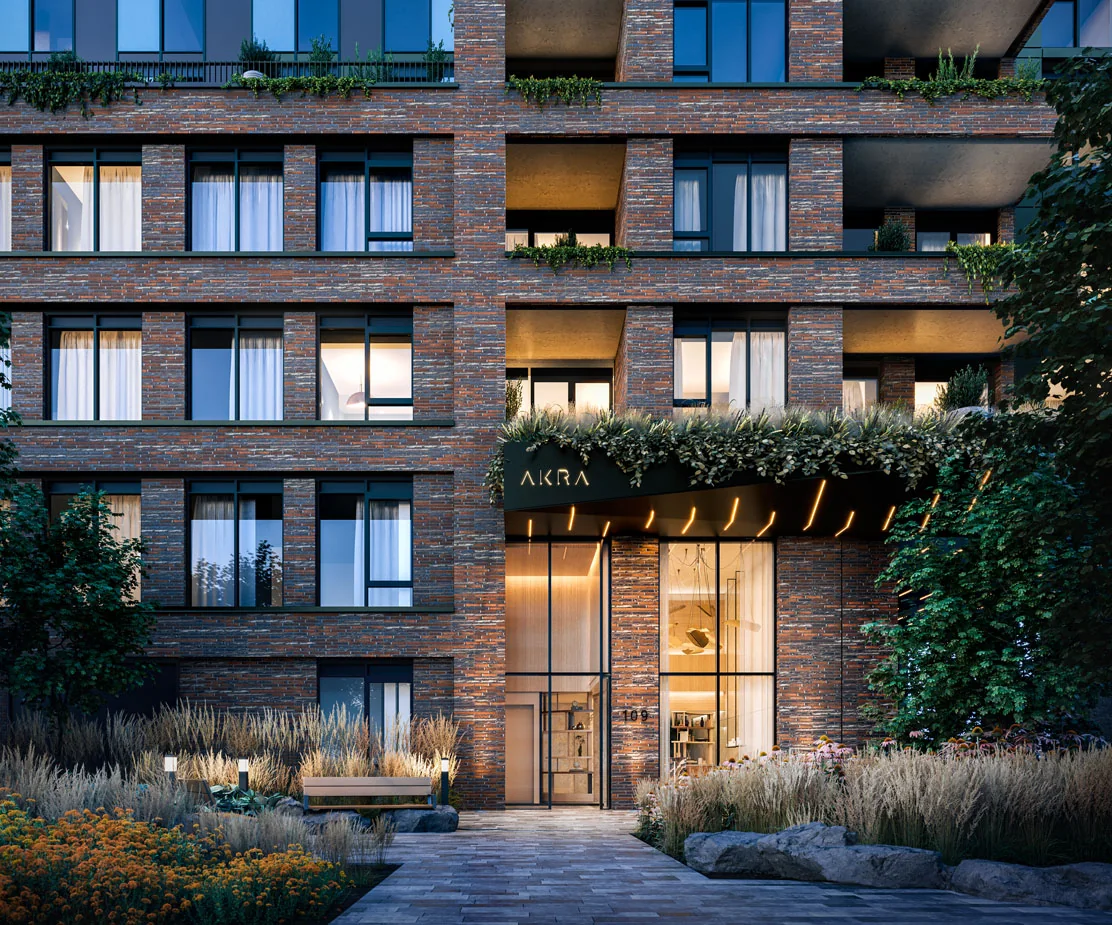
About AKRA
A Midtown residence with dedicated wellness spaces, landscaped gathering areas and shops and transit in the surrounding Yonge and Eglinton neighbourhood.
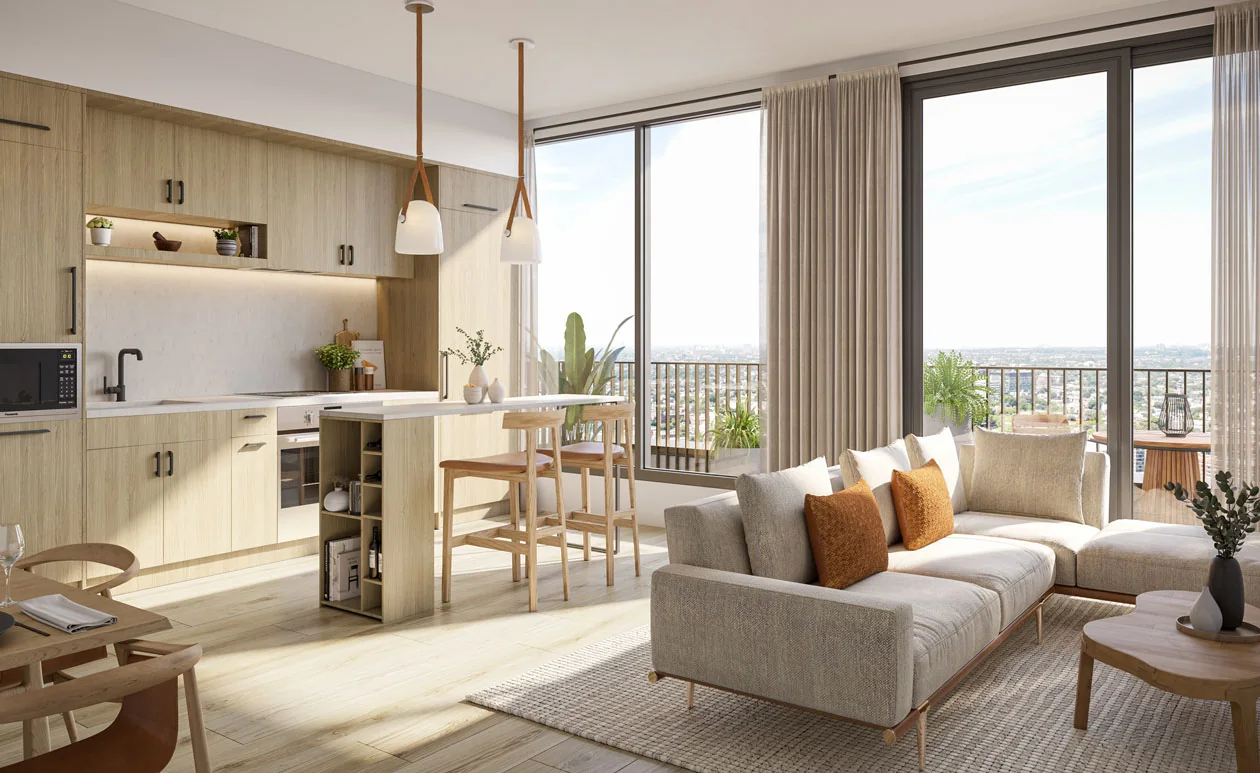
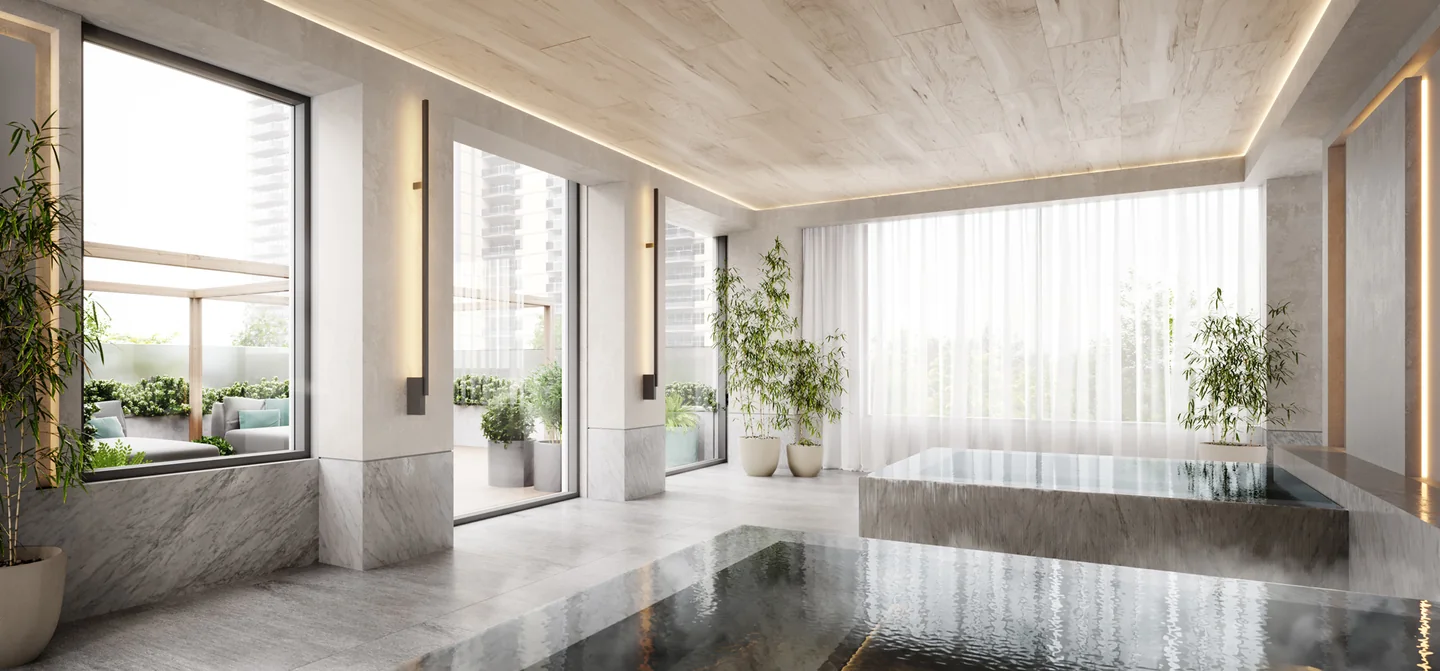
At 109 Erskine Avenue, AKRA pairs city connections with spaces to unwind. The 22-storey residence by Curated Properties combines interiors by Chapi Chapo Design with a planned wellness centre, yoga and fitness areas, plunge pools and a community garden. Its studio-to-three-bedroom range offers options for different stages of Midtown life.
- Location
- 109 Erskine Avenue
- Neighbourhood
- Yonge & Eglinton
Project highlights
- 109 Erskine Avenue in Midtown Toronto
- 22-storey residence by Curated Properties
- Interiors by Chapi Chapo Design
- Dedicated wellness and fitness spaces
- Community garden and landscaped gathering spaces
Features and amenities
- Fitness room with free weights and cardio equipment
- Separate yoga and stretching studio
- Hot and cold plunge pools
- Community garden
- Shared lounge and gathering spaces
Explore the floor plans
These are model designs, not a list of available lots. Floor areas and options vary by model.
| Model | Details | Published price | Next step |
|---|---|---|---|
| Junior 1 bed · starting floor 3 | Condo 1 beds 407 sq. ft. | Request current pricing | Ask our team |
| Junior 1 bed · starting floor 10 | Condo 1 beds 452 sq. ft. | Request current pricing | Ask our team |
| 1 bed · starting floor 3 | Condo 1 beds 474 sq. ft. | Request current pricing | Ask our team |
| 1 bed · starting floor 10 | Condo 1 beds 487 sq. ft. | Request current pricing | Ask our team |
| 1 bed · starting floor 19 | Condo 1 beds 512 sq. ft. | Request current pricing | Ask our team |
| 1 bed · starting floor 6 | Condo 1 beds 523 sq. ft. | Request current pricing | Ask our team |
| 1 bed · Penthouse | Condo 1 beds 528 sq. ft. | Request current pricing | Ask our team |
| 1 bed + den · starting floor 6 | Condo 1 beds 557 sq. ft. | Request current pricing | Ask our team |
| 1 bed + den · starting floor 9 | Condo 1 beds 576 sq. ft. | Request current pricing | Ask our team |
| 1 bed + den · starting floor 4 | Condo 1 beds 619 sq. ft. | Request current pricing | Ask our team |
| 2 bed · starting floor 8 | Condo 2 beds 647 sq. ft. | Request current pricing | Ask our team |
| 2 bed · starting floor 18 | Condo 2 beds 690 sq. ft. | Request current pricing | Ask our team |
| 2 bed · starting floor 9 | Condo 2 beds 739 sq. ft. | Request current pricing | Ask our team |
| 2 bed · starting floor 18 | Condo 2 beds 882 sq. ft. | Request current pricing | Ask our team |
| 2 bed · starting floor 8 | Condo 2 beds 926 sq. ft. | Request current pricing | Ask our team |
| 2 bed · starting floor 8 | Condo 2 beds 946 sq. ft. | Request current pricing | Ask our team |
| 2 bed + den · Lower penthouse | Condo 2 beds 1,097 sq. ft. | Request current pricing | Ask our team |
| 3 bed · starting floor 4 | Condo 3 beds 1,168 sq. ft. | Request current pricing | Ask our team |
| 3 bed · starting floor 15 | Condo 3 beds 1,203 sq. ft. | Request current pricing | Ask our team |
| 3 bed · Lower penthouse | Condo 3 beds 1,722 sq. ft. | Request current pricing | Ask our team |
In the area
Yonge & Eglinton
The surrounding Midtown neighbourhood offers shopping, dining and everyday services.
Eglinton Station
Transit access along the Yonge corridor is highlighted by the project’s location page.
A closer look
Project questions
Where is AKRA located?
AKRA is at 109 Erskine Avenue in Toronto’s Yonge and Eglinton neighbourhood.
What is AKRA’s design focus?
AKRA’s design combines natural materials, calm interiors and a proposed wellness amenity collection. Fitness and yoga spaces, plunge pools and a community garden are part of the builder’s published design.
How do I compare floor area and outdoor space?
The table shows interior suite area. Balconies and terraces are separately measured in the builder’s suite information; their sizes vary by layout and floor.
Make the next step yours.
Choose who you would like to speak with about AKRA. Your inquiry email is addressed only to that person.
Choose your team memberSources and important details
Explore the project and floor plans. Ask us for current home availability. General project source checked Oct 1, 2026. Prices, offers and availability can change.
Research shared with Offplan Canada. AI-assisted research and independent source checks do not establish personal inspection or completed human review of every legacy guide. Read the research policy.
View source checks
- akraliving.com — checked Oct 1, 2026
- AKRA purchaser layouts and deposit summary — checked Oct 1, 2026