
Guelph · Move-in ready
 Anthem at The Metalworks
By Fusion Homes
Condo
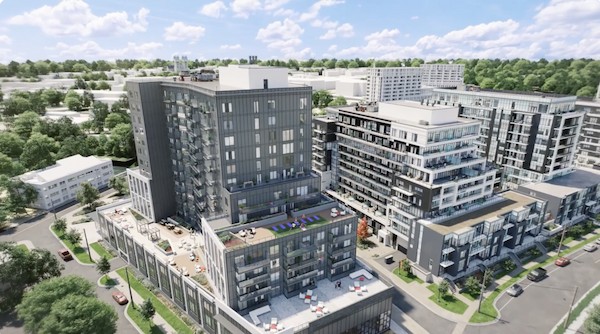
About Anthem at The Metalworks
Anthem is the fourth condominium phase of The Metalworks in downtown Guelph, beside the Speed River.
Compare six builder-published designs spanning one-bedroom-plus-den and two-bedroom layouts, including two-bedroom-plus-den options. The catalogue labels 1F+D and 2F+D as barrier-free; review the specific layout against your accessibility needs. Interior areas are shown only where the viewer gives an unambiguous figure. These are designs, not six confirmed available suites. The presentation centre at 5 Arthur Street South is separate from the community intersection at Arthur Street South and Cross Street.
- Location
- Arthur Street South and Cross Street, Guelph, Ontario
- Neighbourhood
- Downtown Guelph
Project highlights
- Fourth phase of The Metalworks
- Speed River setting
- Move-in-ready condominium suites
Features and amenities
- Piano lounge
- Fitness club and cycle room
- Co-working studio
- Anthem Social Club
- Cross Street Terrace
- Sunrise Deck
Explore the floor plans
These are model designs, not a list of available lots. Floor areas and options vary by model.
| Model | Details | Published price | Next step |
|---|---|---|---|
| 1D+D | Condo 1 beds 1 baths 687 sq. ft. | Request current pricing | Builder plan Ask our team |
| 1F+D — builder-labelled barrier-free | Condo 1 beds 1 baths 722 sq. ft. | Request current pricing | Builder plan Ask our team |
| 1K+D | Condo 1 beds 1 baths | Request current pricing | Builder plan Ask our team |
| 2M | Condo 2 beds 2 baths 928 sq. ft. | Request current pricing | Builder plan Ask our team |
| 2F+D — builder-labelled barrier-free | Condo 2 beds 2 baths | Request current pricing | Builder plan Ask our team |
| 2H+D | Condo 2 beds 2 baths | Request current pricing | Builder plan Ask our team |
Project questions
Which Anthem layouts can I compare?
The public catalogue lists 1D+D, 1F+D, 1K+D, 2M, 2F+D and 2H+D. All except 2M have a den. The builder labels 1F+D and 2F+D as barrier-free. A plan listing does not confirm that a specific suite is available.
Why do some designs have no interior area listed?
The builder viewer returned incomplete area ranges for three designs. Those sizes are withheld until an unambiguous plan document is verified. Confirm interior and exterior areas separately.
Where is the community compared with the presentation centre?
Anthem is at Arthur Street South and Cross Street in downtown Guelph. The official presentation centre is at 5 Arthur Street South; confirm your appointment location before visiting.
Make the next step yours.
Choose who you would like to speak with about Anthem at The Metalworks. Your inquiry email is addressed only to that person.
Choose your team memberSources and important details
Explore the project and floor plans. Ask us for current home availability. General project source checked Oct 4, 2026. Prices, offers and availability can change.
Research shared with Offplan Canada. AI-assisted research and independent source checks do not establish personal inspection or completed human review of every legacy guide. Read the research policy.
View source checks
- anthematthemetalworks.com — checked Oct 4, 2026
- anthematthemetalworks.com — checked Oct 4, 2026