
Stratford · Now selling
 Avon Park by Cachet
By Cachet Homes
Townhouse · Detached
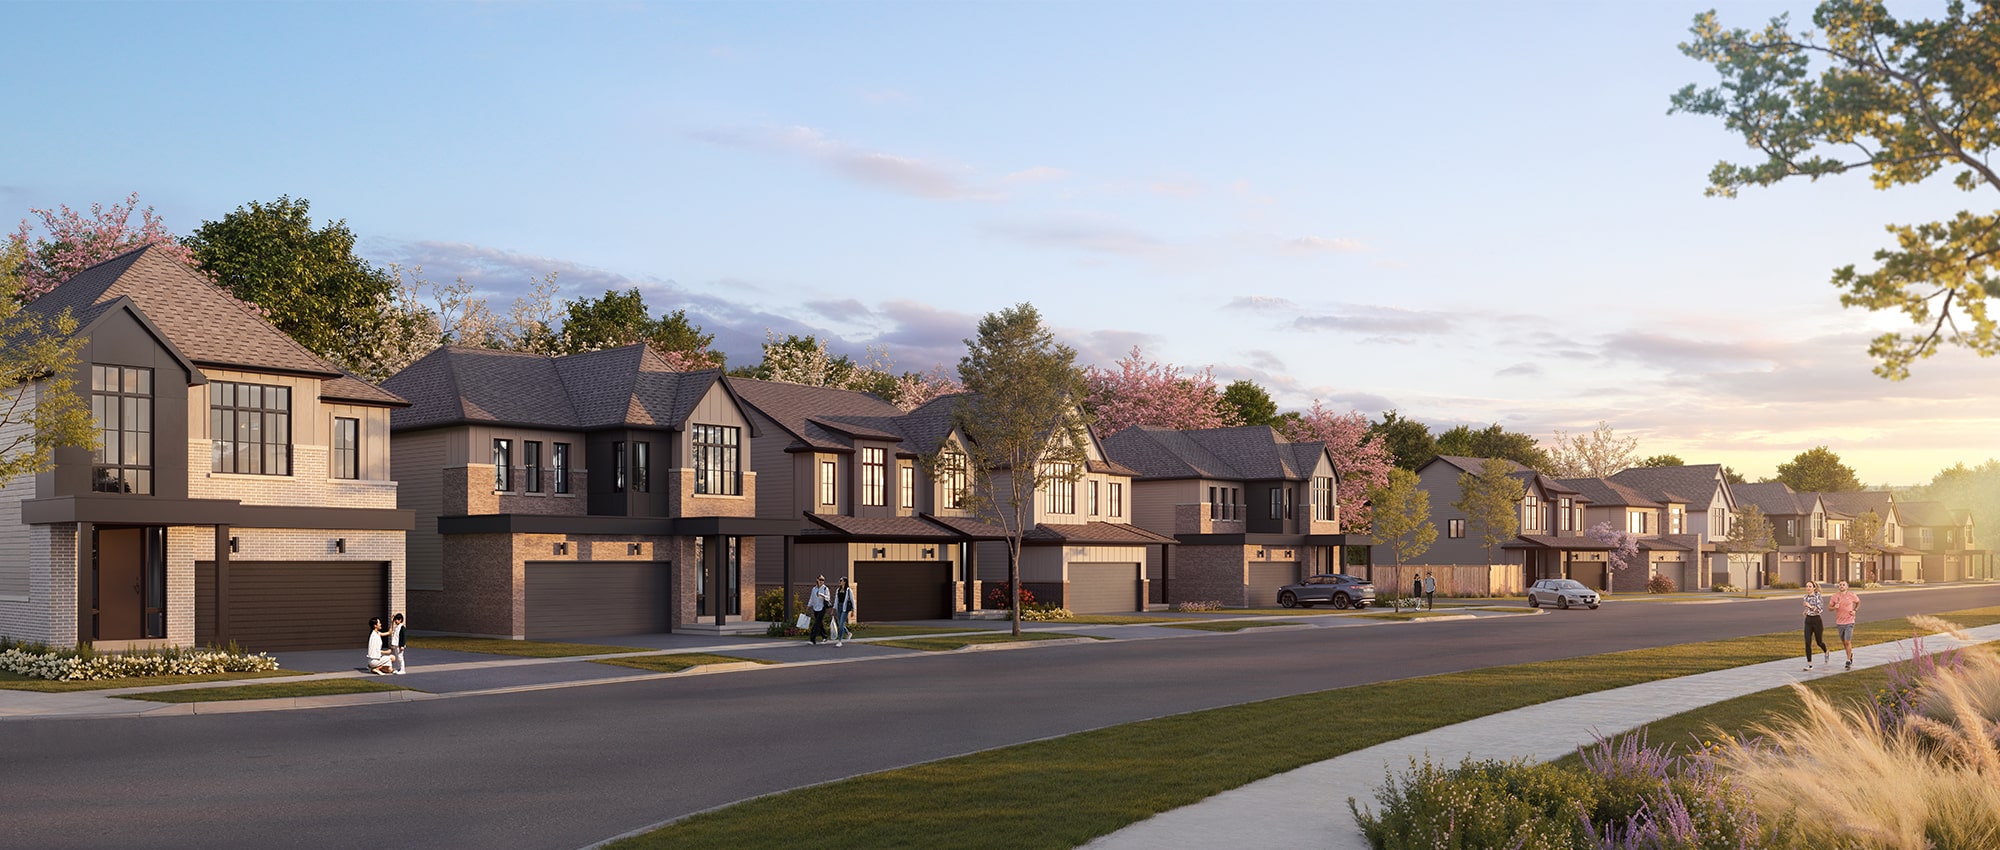
About Avon Park by Cachet
Townhomes and detached homes in east Stratford, with architecture drawing on the city’s Victorian character.
Avon Park combines two-storey townhome designs with a 33-foot detached collection. Cachet has opened its Freesia and Holly End model homes. The builder’s Cambridge New Home Centre serves the project, while the homes themselves are in Stratford.
- Neighbourhood
- East Stratford
Project highlights
- East Stratford location
- Townhome and detached collections
- Freesia and Holly End model homes
Explore the floor plans
These are model designs, not a list of available lots. Floor areas and options vary by model.
| Model | Details | Published price | Next step |
|---|---|---|---|
| Rose | Detached 3 beds 2.5 baths 1,775–1,823 sq. ft. | Request current pricing | Builder plan Ask our team |
| Peony | Detached 2.5 baths 2,017–2,064 sq. ft. | Request current pricing | Builder plan Ask our team |
| Daisy | Detached 4 beds 2.5 baths 2,218–2,290 sq. ft. | Request current pricing | Builder plan Ask our team |
| Jasmine | Detached 4 beds 2.5 baths 2,337–2,372 sq. ft. | Request current pricing | Builder plan Ask our team |
| Gardenia | Detached 4 beds 2.5 baths 2,419–2,458 sq. ft. | Request current pricing | Builder plan Ask our team |
| Primrose | Detached 4 beds 2.5 baths 2,524–2,555 sq. ft. | Request current pricing | Builder plan Ask our team |
| Dahlia | Detached 2,634–2,682 sq. ft. | Request current pricing | Builder plan Ask our team |
| Honeysuckle | Detached 2,667–2,715 sq. ft. | Request current pricing | Builder plan Ask our team |
| Poppy | Townhouse 3 beds 2.5 baths 1,292–1,300 sq. ft. | Request current pricing | Builder plan Ask our team |
| Tulip | Townhouse 3 beds 1.5 baths 1,143–1,151 sq. ft. | Request current pricing | Builder plan Ask our team |
| Lily | Townhouse 3 beds 2.5 baths 1,428–1,437 sq. ft. | Request current pricing | Builder plan Ask our team |
| Freesia | Townhouse 3 beds 2.5 baths 1,585–1,594 sq. ft. | Request current pricing | Builder plan Ask our team |
| Holly | Townhouse 3 beds 2.5 baths 1,728–1,736 sq. ft. | Request current pricing | Builder plan Ask our team |
| Holly (End) | Townhouse 3 beds 2.5 baths 1,762–1,793 sq. ft. | Request current pricing | Builder plan Ask our team |
| Marigold | Townhouse 3 beds 2.5 baths 1,878–1,886 sq. ft. | Request current pricing | Builder plan Ask our team |
| Orchid | Townhouse 4 beds 2.5 baths 2,068–2,071 sq. ft. | Request current pricing | Builder plan Ask our team |
Project questions
Where is Avon Park by Cachet?
Avon Park is in east Stratford, Ontario.
Does Avon Park offer detached homes as well as townhomes?
Yes. Cachet publishes a 33-foot detached collection and two-storey townhome designs.
Why does the builder show a Cambridge address?
The 1520 Dickie Settlement Road address is the shared New Home Centre. It is not Avon Park’s project address in Stratford.
Make the next step yours.
Choose who you would like to speak with about Avon Park by Cachet. Your inquiry email is addressed only to that person.
Choose your team memberSources and important details
Explore the project and floor plans. Ask us for current home availability. General project source checked Oct 3, 2026. Prices, offers and availability can change.
Research shared with Offplan Canada. AI-assisted research and independent source checks do not establish personal inspection or completed human review of every legacy guide. Read the research policy.
View source checks
- www.cachethomes.com — checked Oct 3, 2026
- www.cachethomes.com — checked Oct 3, 2026
- www.cachethomes.com — checked Oct 3, 2026