
Richmond Hill · Selling
 Camden Crossing — Starlane
By Starlane Home Corporation
Townhouse · Detached
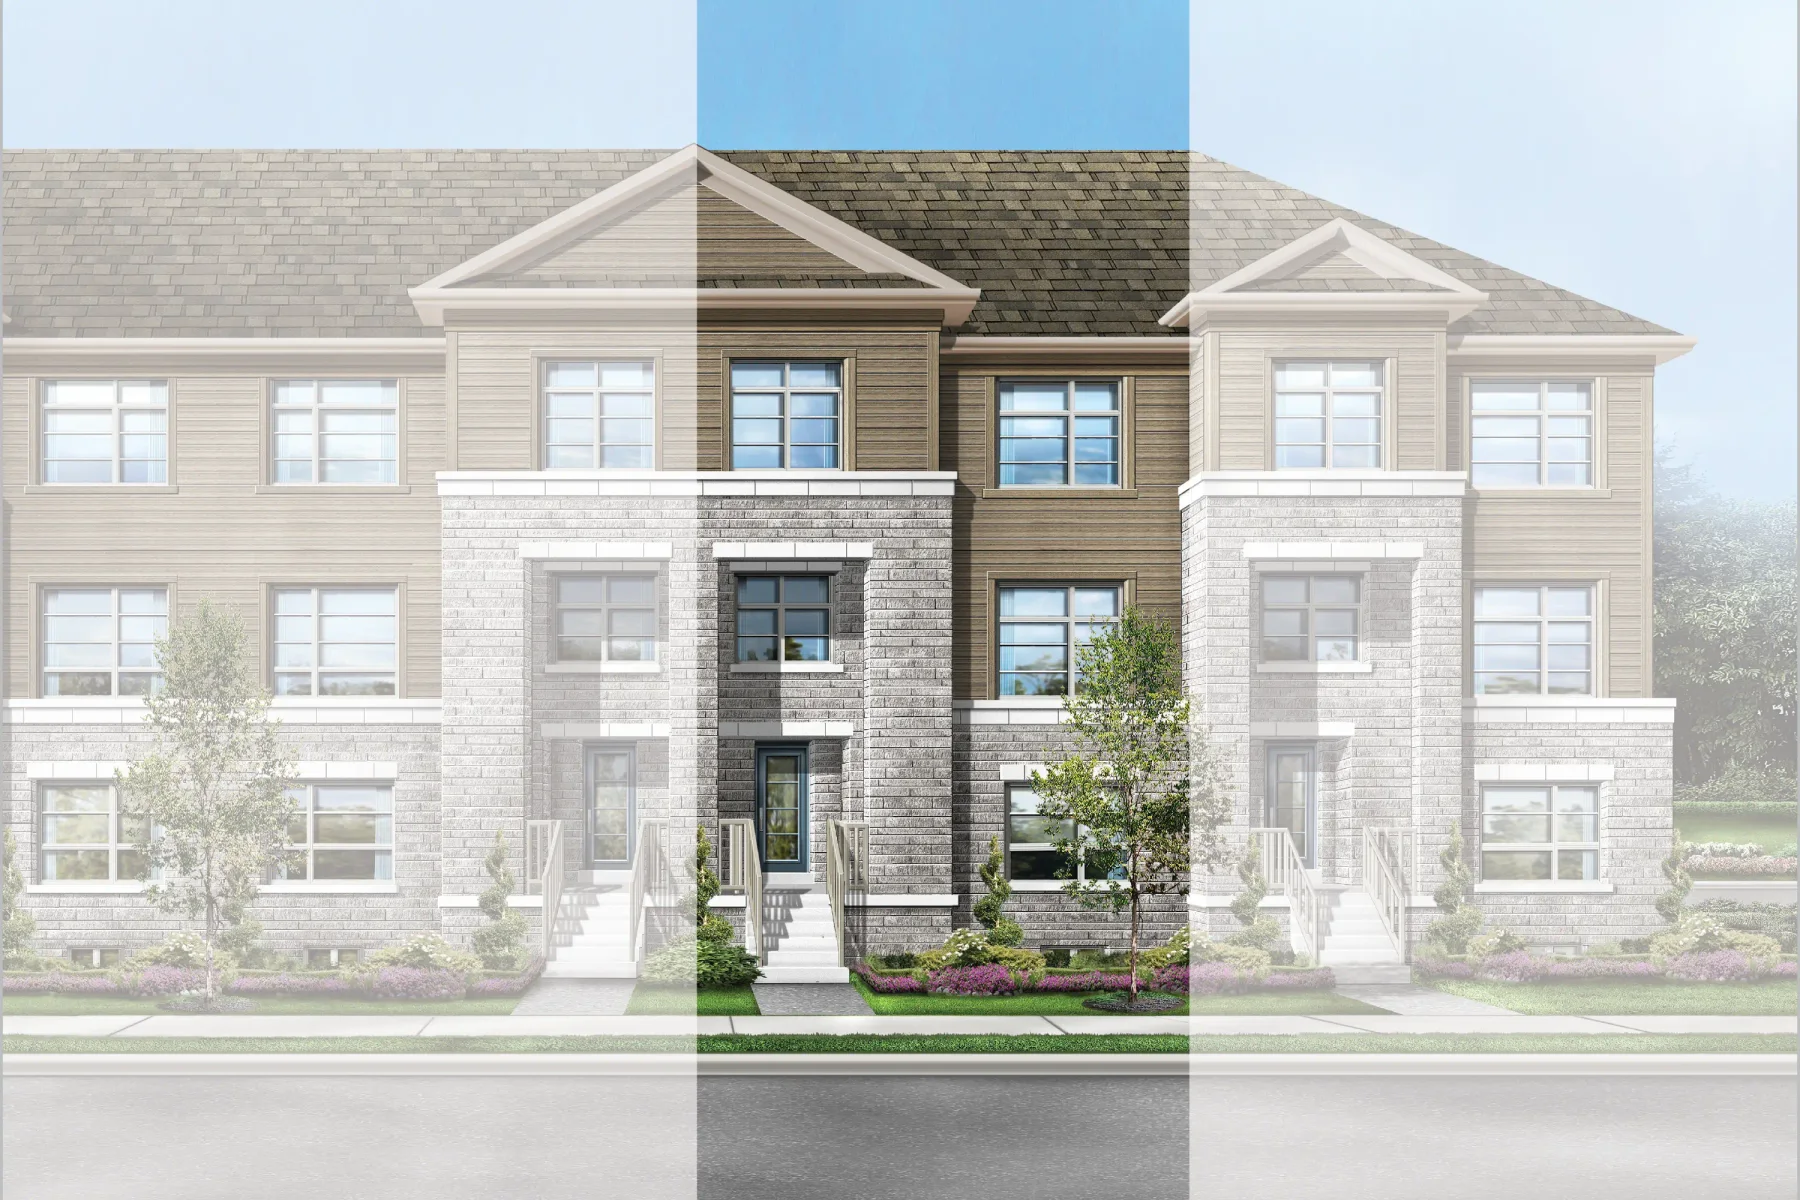
About Camden Crossing — Starlane
Coral and Pearl townhomes with double garages, plus 42- and 50-foot detached designs, at Leslie Street and 19th Avenue in Richmond Hill.
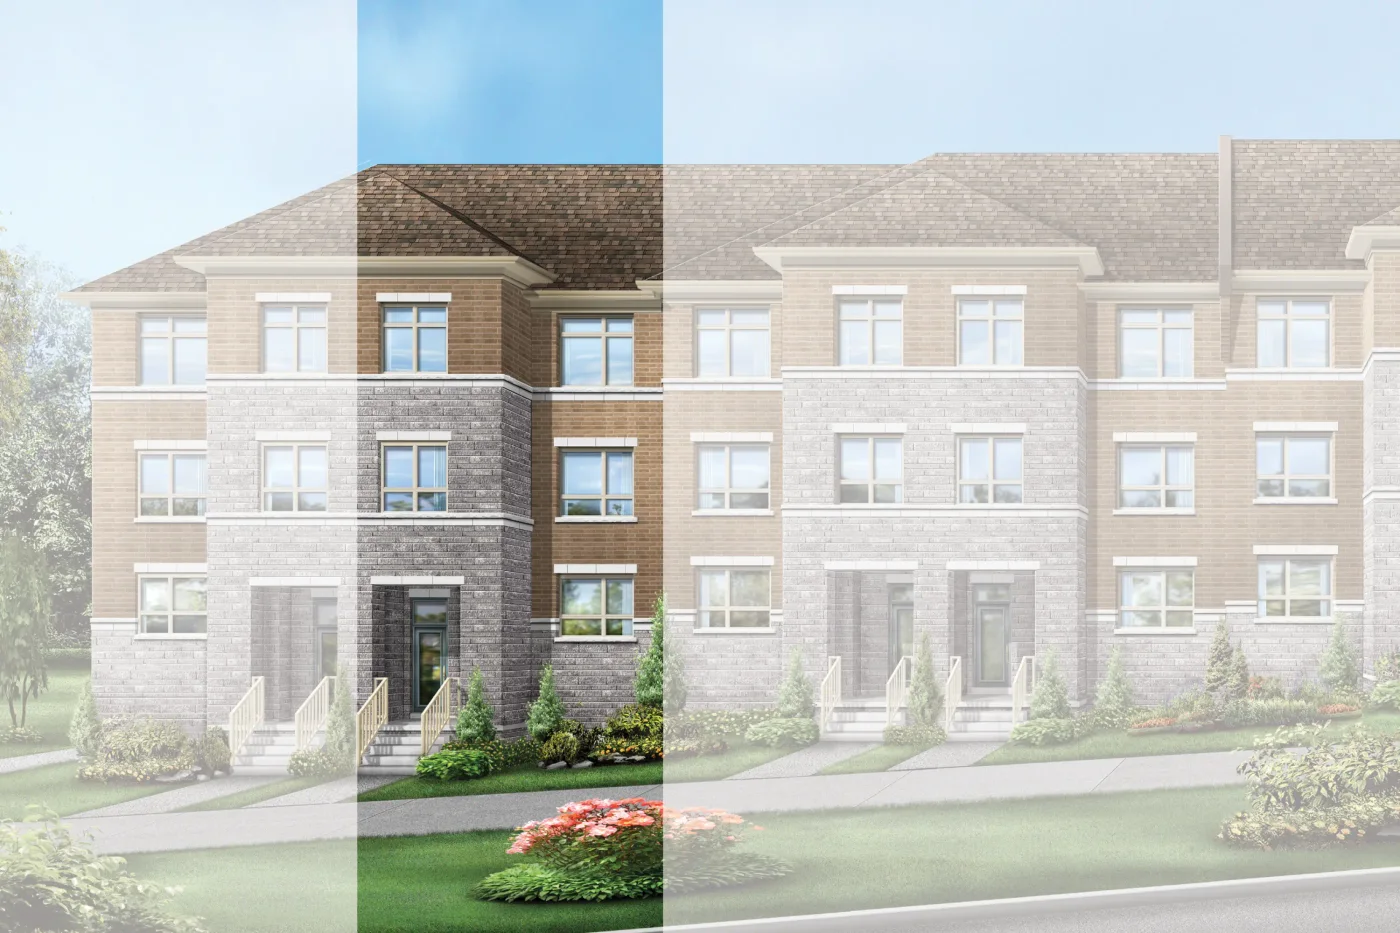
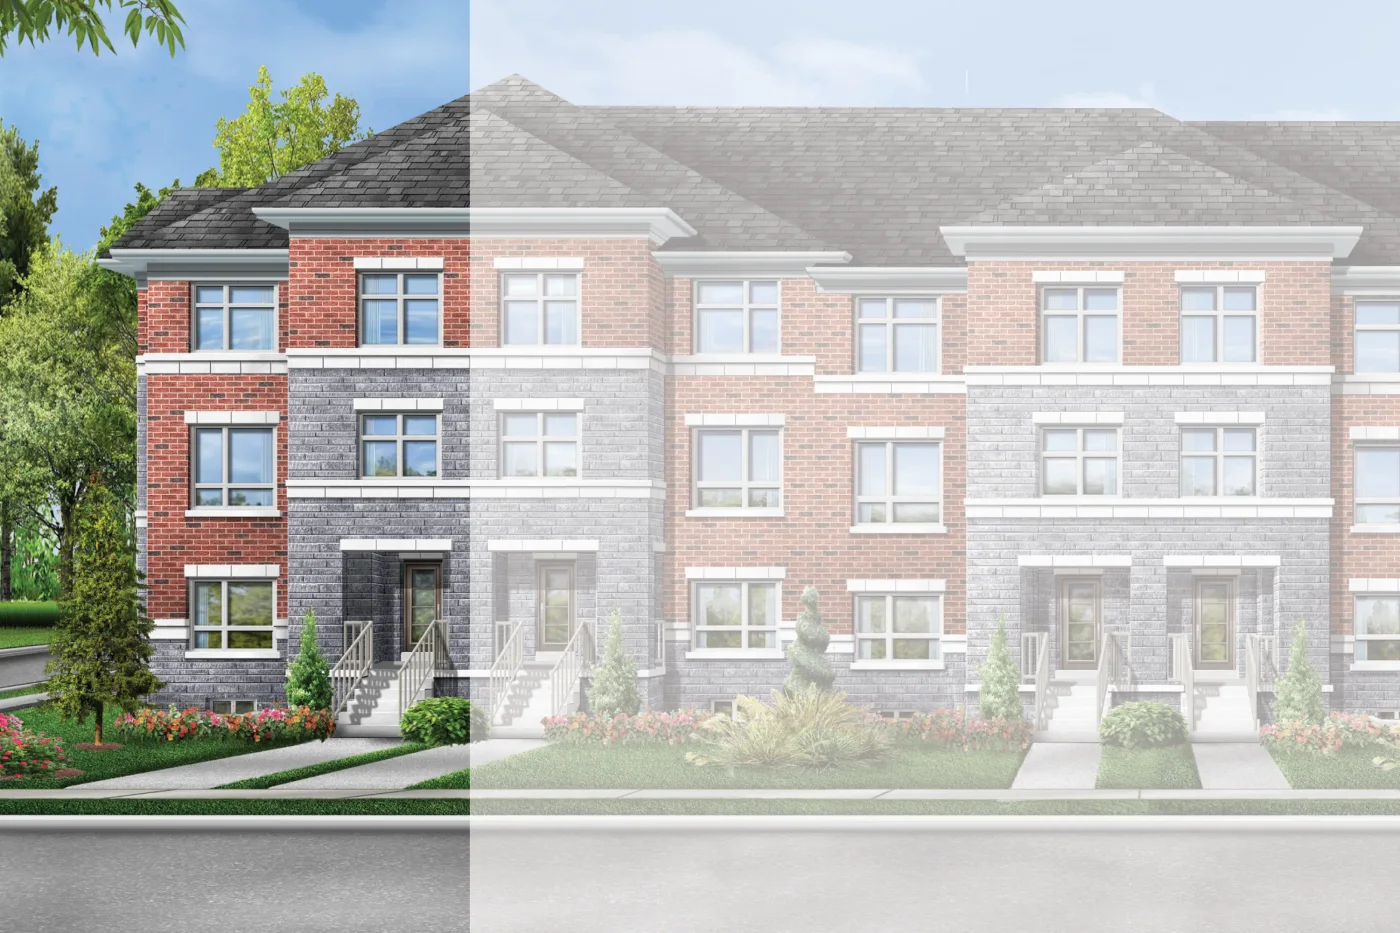
Starlane’s Coral and Pearl townhomes pair three-storey layouts with rear-lane double garages and balconies. Selected designs add a ground-floor bedroom or den. The detached collection offers larger Legacy and Dynasty homes on 42- and 50-foot lots, with Richmond Hill parks, shops and Highway 404 nearby.
- Location
- 19th Avenue and Leslie Street
- Neighbourhood
- Northwest corner of Leslie Street and 19th Avenue
Project highlights
- Coral and Pearl three-storey townhomes
- Townhomes with rear-lane double garages
- 42- and 50-foot detached designs
- Selected townhome layouts with a ground-floor bedroom or den
- Close to Highway 404 and Richmond Hill amenities
Features and amenities
- Balconies on selected townhome plans
- Regional parks and green space nearby
- Shopping, dining and recreation in Richmond Hill
Specifically advertised homes
The builder advertised these individual homes on the dates shown. Confirm that your chosen home remains available.
| Home | Details | Published price | Next step |
|---|---|---|---|
| Phase 1 — Lot 38, Camden Crossing, Richmond Hill Legacy 3 Elev. 3 | Detached 4 beds 3.5 baths 3,018 sq. ft. Advertised by builder Checked Oct 7, 2026 | Request current pricing | Builder listing Ask our team |
| Phase 1 — Lot 5, Camden Crossing, Richmond Hill Legacy 7 Elev. 1 | Detached 5 beds 3.5 baths 3,669 sq. ft. Advertised by builder Checked Oct 7, 2026 | Request current pricing | Builder listing Ask our team |
| Phase 1 — Lot 6, Camden Crossing, Richmond Hill Legacy 7 Elev. 3 | Detached 3.5 baths 3,693 sq. ft. Advertised by builder Checked Oct 7, 2026 | Request current pricing | Builder listing Ask our team |
| Phase 1 — Lot 40, Camden Crossing, Richmond Hill Legacy 7 Elev. 3 | Detached 5 beds 3.5 baths 3,693 sq. ft. Advertised by builder Checked Oct 7, 2026 | Request current pricing | Builder listing Ask our team |
Explore the floor plans
These are model designs, not a list of available lots. Floor areas and options vary by model.
| Model | Details | Published price | Next step |
|---|---|---|---|
| Coral 1 Elev. 1 | Townhouse 4 beds 3.5 baths 1,926 sq. ft. | Request current pricing | Builder plan Ask our team |
| Coral 1 Elev. 2 | Townhouse 1,922 sq. ft. | Request current pricing | Builder plan Ask our team |
| Coral 1E Elev. 1 | Townhouse 1,971 sq. ft. | Request current pricing | Builder plan Ask our team |
| Coral 1E Elev. 2 | Townhouse 1,962 sq. ft. | Request current pricing | Builder plan Ask our team |
| Coral 2 Elev. 1 | Townhouse 3 beds 2.5 baths 1,945 sq. ft. | Request current pricing | Builder plan Ask our team |
| Coral 2E Elev. 1 | Townhouse 1,990 sq. ft. | Request current pricing | Builder plan Ask our team |
| Coral 10 Elev. 1 | Townhouse 1,977 sq. ft. | Request current pricing | Builder plan Ask our team |
| Coral 10 Elev. 1 Flankage | Townhouse 1,977 sq. ft. | Request current pricing | Builder plan Ask our team |
| Coral 20 Elev. 1 | Townhouse 2,012 sq. ft. | Request current pricing | Builder plan Ask our team |
| Coral 20 Elev. 1 Flankage | Townhouse 2,012 sq. ft. | Request current pricing | Builder plan Ask our team |
| Coral 30 Elev. 2 | Townhouse 1,861 sq. ft. | Request current pricing | Builder plan Ask our team |
| Coral 30 Elev. 2 Flankage | Townhouse 1,861 sq. ft. | Request current pricing | Builder plan Ask our team |
| Pearl 1 Elev. 1 | Townhouse 4 beds 3 baths 2,160 sq. ft. | Request current pricing | Builder plan Ask our team |
| Pearl 1E Elev. 1 | Townhouse 2,203 sq. ft. | Request current pricing | Builder plan Ask our team |
| Pearl 1E Elev. 2 | Townhouse 2,203 sq. ft. | Request current pricing | Builder plan Ask our team |
| Pearl 2 Elev. 1 | Townhouse 2,197 sq. ft. | Request current pricing | Builder plan Ask our team |
| Pearl 2E Elev. 1 | Townhouse 2,243 sq. ft. | Request current pricing | Builder plan Ask our team |
| Pearl 2E Elev. 2 | Townhouse 2,243 sq. ft. | Request current pricing | Builder plan Ask our team |
| Pearl 10 Elev. 1 | Townhouse 2,230 sq. ft. | Request current pricing | Builder plan Ask our team |
| Pearl 10 Elev. 1 Flankage | Townhouse 2,230 sq. ft. | Request current pricing | Builder plan Ask our team |
| Pearl 10 Elev. 2 | Townhouse 2,266 sq. ft. | Request current pricing | Builder plan Ask our team |
| Pearl 10 Elev. 2 Flankage | Townhouse 2,266 sq. ft. | Request current pricing | Builder plan Ask our team |
| Pearl 20 Elev. 1 | Townhouse 2,277 sq. ft. | Request current pricing | Builder plan Ask our team |
| Pearl 20 Elev. 1 Flankage | Townhouse 2,277 sq. ft. | Request current pricing | Builder plan Ask our team |
| Pearl 20 Elev. 2 | Townhouse 4 beds 3 baths 2,304 sq. ft. | Request current pricing | Builder plan Ask our team |
| Pearl 20 Elev. 2 Flankage | Townhouse 2,304 sq. ft. | Request current pricing | Builder plan Ask our team |
| Pearl 20 Elev. 3 | Townhouse 2,304 sq. ft. | Request current pricing | Builder plan Ask our team |
| Pearl 20 Elev. 3 Flankage | Townhouse 2,304 sq. ft. | Request current pricing | Builder plan Ask our team |
| Legacy 1 Elev. 1 — 42’ Singles | Detached 2,764 sq. ft. | Request current pricing | Builder plan Ask our team |
| Legacy 1 Elev. 2 — 42’ Singles | Detached 2,764 sq. ft. | Request current pricing | Builder plan Ask our team |
| Legacy 1 Elev. 3 — 42’ Singles | Detached 2,764 sq. ft. | Request current pricing | Builder plan Ask our team |
| Legacy 2 Elev. 1 — 42’ Singles | Detached 2,909 sq. ft. | Request current pricing | Builder plan Ask our team |
| Legacy 2 Elev. 2 — 42’ Singles | Detached 2,909 sq. ft. | Request current pricing | Builder plan Ask our team |
| Legacy 2 Elev. 3 — 42’ Singles | Detached 2,909 sq. ft. | Request current pricing | Builder plan Ask our team |
| Legacy 3 Elev. 1 — 42’ Singles | Detached 3,007 sq. ft. | Request current pricing | Builder plan Ask our team |
| Legacy 3 Elev. 2 — 42’ Singles | Detached 3,007 sq. ft. | Request current pricing | Builder plan Ask our team |
| Legacy 3 Elev. 3 — 42’ Singles | Detached 3,018 sq. ft. | Request current pricing | Builder plan Ask our team |
| Legacy 4 Elev. 1 — 42’ Singles | Detached 3,155 sq. ft. | Request current pricing | Builder plan Ask our team |
| Legacy 4 Elev. 2 — 42’ Singles | Detached 3,152 sq. ft. | Request current pricing | Builder plan Ask our team |
| Legacy 4 Elev. 3 — 42’ Singles | Detached 3,153 sq. ft. | Request current pricing | Builder plan Ask our team |
| Legacy 5 Elev. 1 — 42’ Singles | Detached 3,314 sq. ft. | Request current pricing | Builder plan Ask our team |
| Legacy 5 Elev. 2 — 42’ Singles | Detached 3,318 sq. ft. | Request current pricing | Builder plan Ask our team |
| Legacy 5 Elev. 3 — 42’ Singles | Detached 3,318 sq. ft. | Request current pricing | Builder plan Ask our team |
| Legacy 6 Elev. 1 — 42’ Singles | Detached 3,449 sq. ft. | Request current pricing | Builder plan Ask our team |
| Legacy 6 Elev. 2 — 42’ Singles | Detached 3,438 sq. ft. | Request current pricing | Builder plan Ask our team |
| Legacy 6 Elev. 3 — 42’ Singles | Detached 3,449 sq. ft. | Request current pricing | Builder plan Ask our team |
| Legacy 7 Elev. 1 — 42’ Singles | Detached 3,669 sq. ft. | Request current pricing | Builder plan Ask our team |
| Legacy 7 Elev. 2 — 42’ Singles | Detached 3,665 sq. ft. | Request current pricing | Builder plan Ask our team |
| Legacy 7 Elev. 3 — 42’ Singles | Detached 3,693 sq. ft. | Request current pricing | Builder plan Ask our team |
| Legacy 8 Elev. 1 — 42’ Singles | Detached 3,849 sq. ft. | Request current pricing | Builder plan Ask our team |
| Legacy 8 Elev. 2 — 42’ Singles | Detached 3,862 sq. ft. | Request current pricing | Builder plan Ask our team |
| Legacy 8 Elev. 3 — 42’ Singles | Detached 3,862 sq. ft. | Request current pricing | Builder plan Ask our team |
| Legacy 9 Elev. 1 — 42’ Singles | Detached 4,096 sq. ft. | Request current pricing | Builder plan Ask our team |
| Legacy 9 Elev. 2 — 42’ Singles | Detached 4,096 sq. ft. | Request current pricing | Builder plan Ask our team |
| Legacy 9 Elev. 3 — 42’ Singles | Detached 4,092 sq. ft. | Request current pricing | Builder plan Ask our team |
| Legacy 10 Elev. 1 — 42’ Singles | Detached 4,380 sq. ft. | Request current pricing | Builder plan Ask our team |
| Legacy 10 Elev. 2 — 42’ Singles | Detached 4,389 sq. ft. | Request current pricing | Builder plan Ask our team |
| Legacy 10 Elev. 3 — 42’ Singles | Detached 4,388 sq. ft. | Request current pricing | Builder plan Ask our team |
| Legacy 12A Elev. 1 — 42’ Singles | Detached 3,521 sq. ft. | Request current pricing | Builder plan Ask our team |
| Legacy 12A Elev. 2 — 42’ Singles | Detached 3,521 sq. ft. | Request current pricing | Builder plan Ask our team |
| Legacy 12A Elev. 3 — 42’ Singles | Detached 3,521 sq. ft. | Request current pricing | Builder plan Ask our team |
| Dynasty 1 Elev. 1 — 50’ Singles | Detached 3,831 sq. ft. | Request current pricing | Builder plan Ask our team |
| Dynasty 1 Elev. 2 — 50’ Singles | Detached 3,835 sq. ft. | Request current pricing | Builder plan Ask our team |
| Dynasty 1 Elev. 3 — 50’ Singles | Detached 3,831 sq. ft. | Request current pricing | Builder plan Ask our team |
| Dynasty 2 Elev. 1 — 50’ Singles | Detached 4,064 sq. ft. | Request current pricing | Builder plan Ask our team |
| Dynasty 2 Elev. 2 — 50’ Singles | Detached 4,075 sq. ft. | Request current pricing | Builder plan Ask our team |
| Dynasty 2 Elev. 3 — 50’ Singles | Detached 4,050 sq. ft. | Request current pricing | Builder plan Ask our team |
| Dynasty 12 Elev. 1 — 50’ Singles | Detached 3,786 sq. ft. | Request current pricing | Builder plan Ask our team |
| Dynasty 12 Elev. 2 — 50’ Singles | Detached 3,793 sq. ft. | Request current pricing | Builder plan Ask our team |
| Dynasty 12 Elev. 3 — 50’ Singles | Detached 3,801 sq. ft. | Request current pricing | Builder plan Ask our team |
| Dynasty 12 (Add. Ens.) Elev. 1 — 50’ Singles | Detached 3,786 sq. ft. | Request current pricing | Builder plan Ask our team |
| Dynasty 12 (Add. Ens.) Elev. 2 — 50’ Singles | Detached 3,793 sq. ft. | Request current pricing | Builder plan Ask our team |
| Dynasty 12 (Add. Ens.) Elev. 3 — 50’ Singles | Detached 3,801 sq. ft. | Request current pricing | Builder plan Ask our team |
In the area
Highway 404
Regional highway access near the community.
Richmond Hill GO and York Region Transit
Rail and local transit connections identified by the builder.
Richmond Hill parks and recreation
Nearby green spaces and city recreation facilities complement the neighbourhood.
A closer look
Project questions
Which homes does Starlane offer at Camden Crossing?
The builder currently shows Coral and Pearl townhomes and Legacy and Dynasty detached designs. Townhomes and detached homes have separate price and deposit terms.
Do the townhomes have a shared road?
The Coral and Pearl brochures show a common-element condominium road serving the townhomes. Ask the team for the ownership documents and current common-expense budget for the home you are considering.
Is the sales centre at the project intersection?
The community is at Leslie Street and 19th Avenue. Starlane’s sales centre is at 1621 Major Mackenzie Drive East in Richmond Hill, a separate address.
Make the next step yours.
Choose who you would like to speak with about Camden Crossing — Starlane. Your inquiry email is addressed only to that person.
Choose your team memberSources and important details
Builder-published homes, checked on the dates shown. Confirm current availability and terms before making a decision. General project source checked Oct 7, 2026. Prices, offers and availability can change.
Research shared with Offplan Canada. AI-assisted research and independent source checks do not establish personal inspection or completed human review of every legacy guide. Read the research policy.
View source checks
- starlanehomecorp.ca — checked Oct 7, 2026
- starlanehomecorp.ca — checked Oct 7, 2026
- starlanehomecorp.ca — checked Oct 7, 2026
- starlanehomecorp.ca — checked Oct 7, 2026
- starlanehomecorp.ca — checked Oct 7, 2026