
Oshawa · Registering
 Dreamscape by Fieldgate Homes
By Fieldgate Homes
Townhouse · Detached
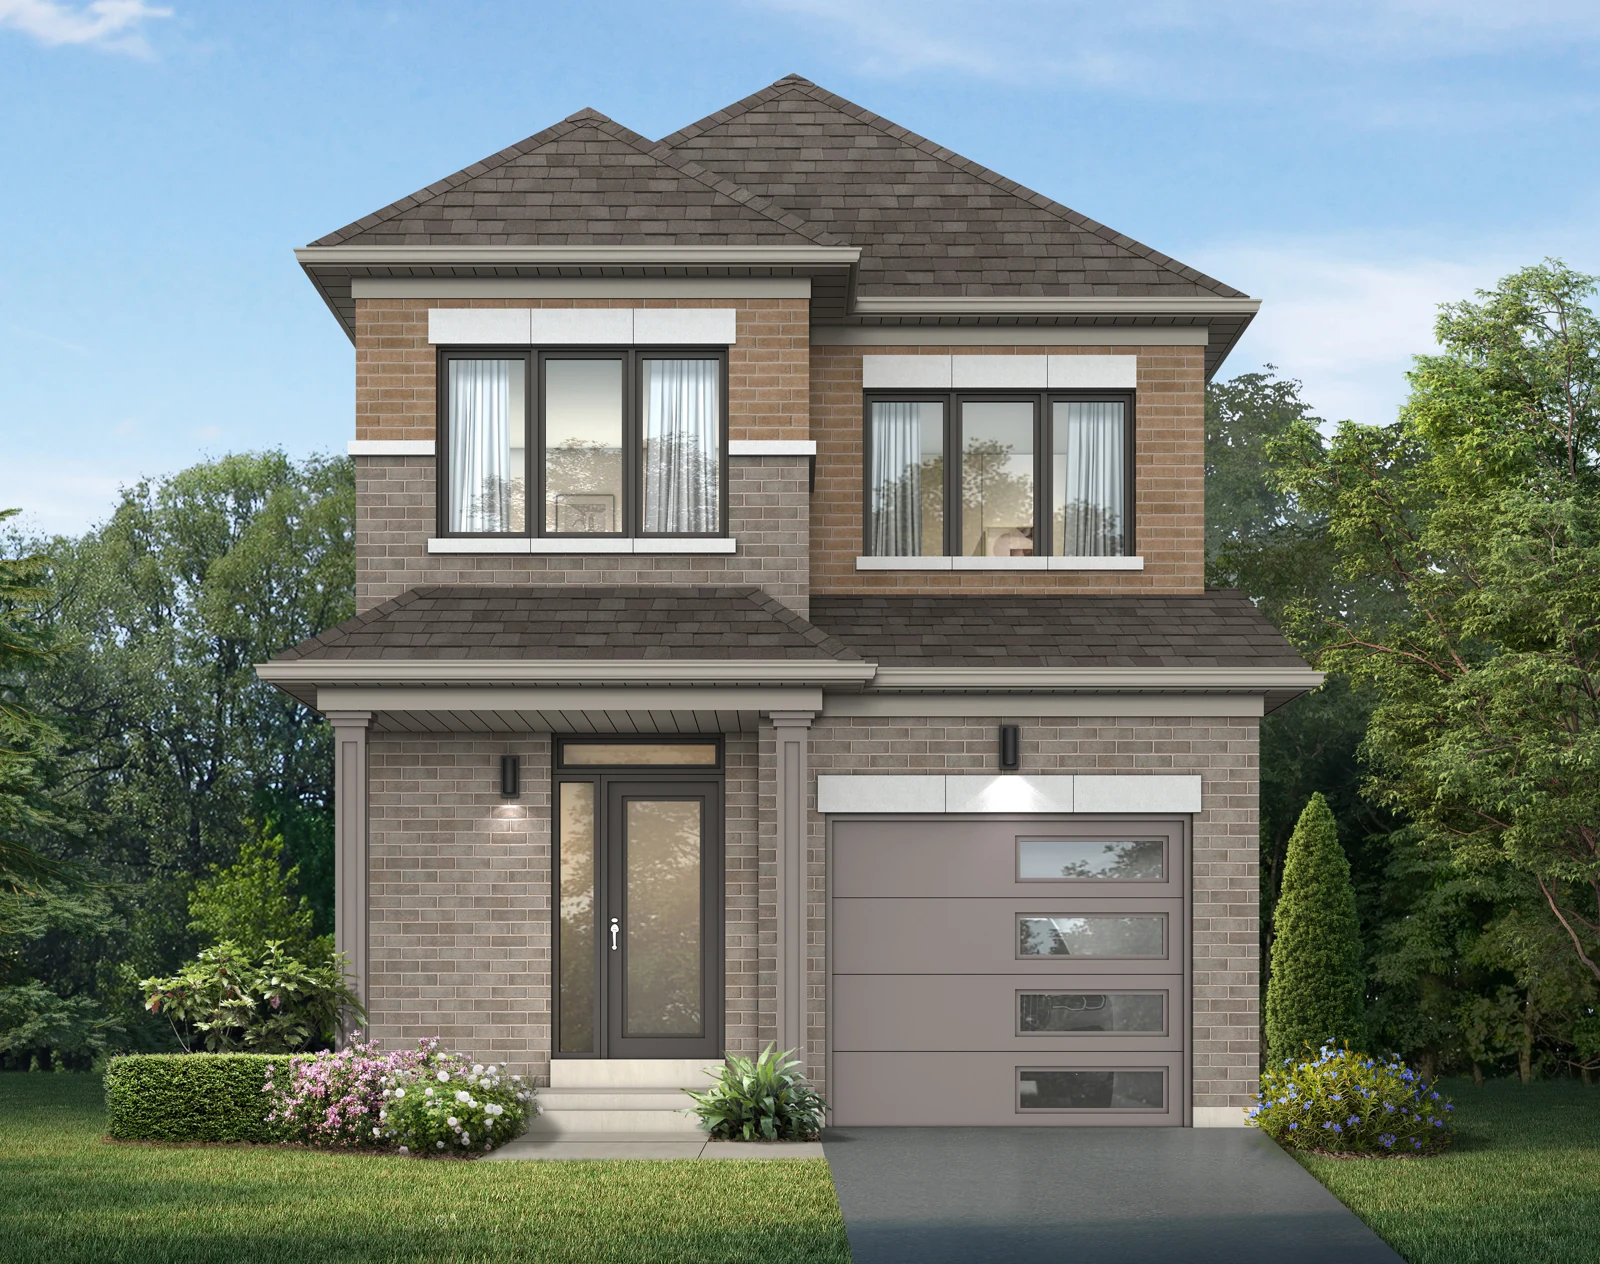
About Dreamscape by Fieldgate Homes
Dreamscape by Fieldgate Homes brings townhome and detached collections to Conlin Road and Harmony Road in north Oshawa.
The advertised mix includes freehold townhomes and detached homes on 30-, 36- and 42-foot lots. Fieldgate describes a setting near parks, walking trails and north Oshawa amenities, with individual detached-model plans available publicly. The project page advertises a release while the builder directory places the community under coming soon; confirm purchase availability and the release schedule.
- Location
- Conlin Road and Harmony Road, Oshawa, Ontario
- Neighbourhood
- North Oshawa
Project highlights
- Townhomes and detached collections
- North Oshawa location
- 30-, 36- and 42-foot detached designs
Explore the floor plans
These are model designs, not a list of available lots. Floor areas and options vary by model.
| Model | Details | Published price | Next step |
|---|---|---|---|
| Dawn | Detached 1,206 sq. ft. | Request current pricing | Builder plan Ask our team |
| Fermi | Detached 1,445 sq. ft. | Request current pricing | Builder plan Ask our team |
| Gateway | Detached 1,620 sq. ft. | Request current pricing | Builder plan Ask our team |
| Helios | Detached 1,832 sq. ft. | Request current pricing | Builder plan Ask our team |
| Rosetta | Detached 2,117 sq. ft. | Request current pricing | Builder plan Ask our team |
| Megellan | Detached 1,991 sq. ft. | Request current pricing | Builder plan Ask our team |
| Astro | Detached 1,203 sq. ft. | Request current pricing | Builder plan Ask our team |
| Cassini | Detached 1,449 sq. ft. | Request current pricing | Builder plan Ask our team |
| Galileo | Detached 1,607 sq. ft. | Request current pricing | Builder plan Ask our team |
| Juno | Detached 1,834 sq. ft. | Request current pricing | Builder plan Ask our team |
| Kepler | Detached 2,032 sq. ft. | Request current pricing | Builder plan Ask our team |
| Mariner | Detached 2,243 sq. ft. | Request current pricing | Builder plan Ask our team |
| Nimbus | Detached 2,420 sq. ft. | Request current pricing | Builder plan Ask our team |
| Polar | Detached 2,434 sq. ft. | Request current pricing | Builder plan Ask our team |
| Ranger | Detached 2,572 sq. ft. | Request current pricing | Builder plan Ask our team |
| Atermis | Detached 2,679 sq. ft. | Request current pricing | Builder plan Ask our team |
| Terra | Detached 2,784 sq. ft. | Request current pricing | Builder plan Ask our team |
| Aura | Detached 2,226 sq. ft. | Request current pricing | Builder plan Ask our team |
| Phoenix | Detached 2,547 sq. ft. | Request current pricing | Builder plan Ask our team |
| Atlas | Detached 3,126 sq. ft. | Request current pricing | Builder plan Ask our team |
| Voyager | Detached 2,864 sq. ft. | Request current pricing | Builder plan Ask our team |
| Apollo | Detached 3,012 sq. ft. | Request current pricing | Builder plan Ask our team |
| Horizon | Detached 2,685 sq. ft. | Request current pricing | Builder plan Ask our team |
Project questions
Where is Dreamscape by Fieldgate Homes?
The builder identifies the project location as Conlin Road and Harmony Road, Oshawa, Ontario. Use the relevant phase site plan to confirm the exact home location.
What should I confirm before buying at Dreamscape by Fieldgate Homes?
Ask for the current release details, available homes, final floor plan and elevation, closing date, deposit schedule and complete price basis, including taxes, rebate assumptions and premiums. An advertised floor plan does not establish the availability of a specific home.
Make the next step yours.
Choose who you would like to speak with about Dreamscape by Fieldgate Homes. Your inquiry email is addressed only to that person.
Choose your team memberSources and important details
Explore the project and floor plans. Ask us for current home availability. General project source checked Oct 3, 2026. Prices, offers and availability can change.
Research shared with Offplan Canada. AI-assisted research and independent source checks do not establish personal inspection or completed human review of every legacy guide. Read the research policy.
View source checks
- fieldgatehomes.com — checked Oct 3, 2026