
Erin · Move-in ready
 Erin Glen by Cachet
By Cachet Homes
Detached
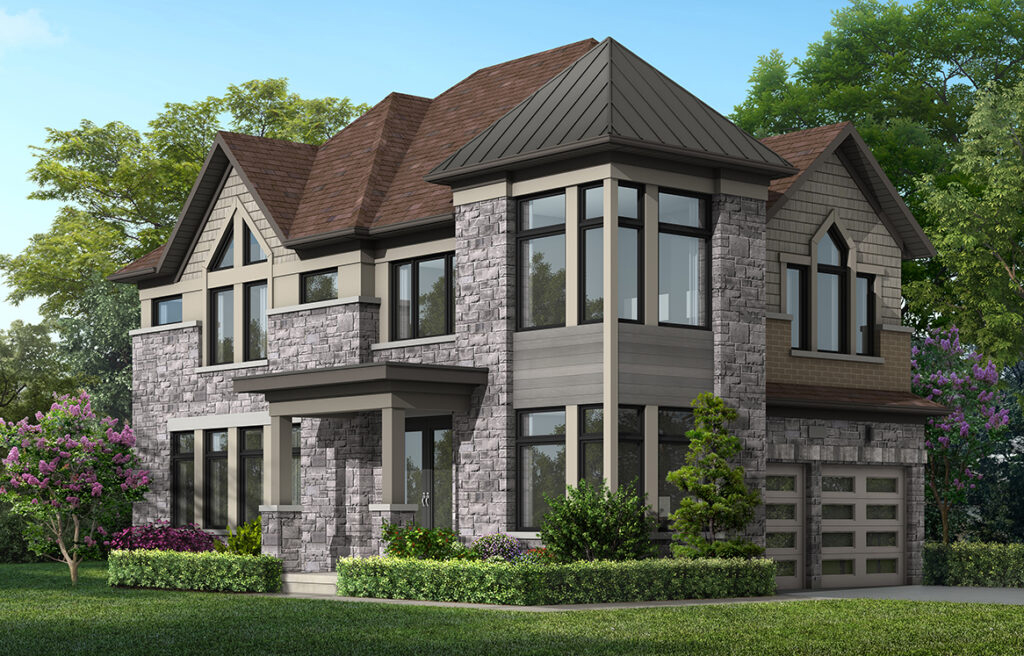
About Erin Glen by Cachet
Detached homes in Erin, with a community plan incorporating a central park, parkettes, a future school and a connection to the Elora Cataract Trailway.
Cachet markets move-in-ready detached homes at Erin Glen and provides a separate model catalogue. Its Hillsburgh and Coventry model homes illustrate the available design approach. Exact homes, closing dates and purchase terms require current confirmation.
- Neighbourhood
- Erin Glen
Project highlights
- Detached home designs
- Hillsburgh and Coventry model homes
- Planned central park and future school
Explore the floor plans
These are model designs, not a list of available lots. Floor areas and options vary by model.
| Model | Details | Published price | Next step |
|---|---|---|---|
| Carberry | Detached 3 beds 2.5 baths 1,418–1,460 sq. ft. | Request current pricing | Builder plan Ask our team |
| Osprey | Detached 3 beds 2.5 baths 1,616–1,657 sq. ft. | Request current pricing | Builder plan Ask our team |
| Rockside | Detached 3 beds 2.5 baths 1,792–1,819 sq. ft. | Request current pricing | Builder plan Ask our team |
| Caledon | Detached 3 beds 2.5 baths 1,959–1,988 sq. ft. | Request current pricing | Builder plan Ask our team |
| McGregor | Detached 4 beds 2.5 baths 2,180–2,210 sq. ft. | Request current pricing | Builder plan Ask our team |
| Hillsburgh | Detached 4 beds 3.5 baths 2,295–2,331 sq. ft. | Request current pricing | Builder plan Ask our team |
| Bruce | Detached 3 beds 2.5 baths 1,830–1,863 sq. ft. | Request current pricing | Builder plan Ask our team |
| Elora | Detached 4 beds 2.5 baths 2,041–2,069 sq. ft. | Request current pricing | Builder plan Ask our team |
| Woodland | Detached 4 beds 2.5 baths 2,160 sq. ft. | Request current pricing | Builder plan Ask our team |
| Wellington | Detached 4 beds 2.5 baths 2,189–2,216 sq. ft. | Request current pricing | Builder plan Ask our team |
| Bennet | Detached 4 beds 3.5 baths 2,374–2,380 sq. ft. | Request current pricing | Builder plan Ask our team |
| Coventry | Detached 4 beds 3.5 baths 2,511–2,525 sq. ft. | Request current pricing | Builder plan Ask our team |
| Alton | Detached 4 beds 3.5 baths 2,551–2,558 sq. ft. | Request current pricing | Builder plan Ask our team |
Project questions
What types of homes are offered at Erin Glen?
Cachet publishes detached designs in 33.5-foot and 36-foot collections.
Are all Erin Glen floor plans move-in-ready homes?
No. Cachet advertises move-in-ready homes separately; the floor-plan catalogue lists model designs rather than individual available properties.
What outdoor features are planned at Erin Glen?
The builder’s plan includes a central park, two parkettes and a link to the Elora Cataract Trailway.
Make the next step yours.
Choose who you would like to speak with about Erin Glen by Cachet. Your inquiry email is addressed only to that person.
Choose your team memberSources and important details
Explore the project and floor plans. Ask us for current home availability. General project source checked Oct 3, 2026. Prices, offers and availability can change.
Research shared with Offplan Canada. AI-assisted research and independent source checks do not establish personal inspection or completed human review of every legacy guide. Read the research policy.
View source checks
- www.cachethomes.com — checked Oct 3, 2026
- www.cachethomes.com — checked Oct 3, 2026
- www.cachethomes.com — checked Oct 3, 2026