
King City · Now Selling
 Eversley Estates
By Treasure Hill
Detached
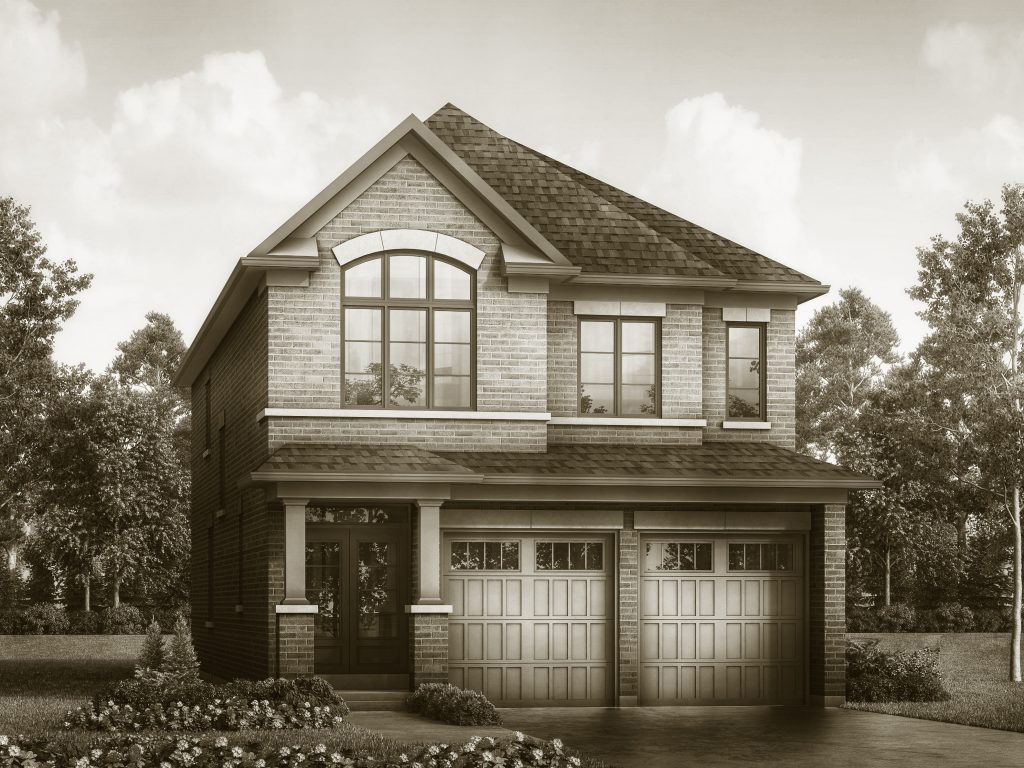
About Eversley Estates
Eversley Estates is Treasure Hill’s single-detached community at Dufferin Street and 15th Sideroad in King City.
The builder identifies 32-, 42- and 62-foot collections and an estate-style architectural approach. Its published floor-plan catalogue includes multiple detached series. King City’s village shops, cafés, services and surrounding golf destinations shape the local setting. The project is described by the builder as a partnership with Greybrook.
- Location
- Dufferin Street and 15th Sideroad, King City
- Neighbourhood
- Dufferin / 15th Sideroad
Project highlights
- Single-detached home collections
- Dufferin Street and 15th Sideroad
- Multiple home series in the public model catalogue
Explore the floor plans
These are model designs, not a list of available lots. Floor areas and options vary by model.
| Model | Details | Published price | Next step |
|---|---|---|---|
| Garden 2 | Detached 2 beds 1,220 sq. ft. | Request current pricing | Builder plan Ask our team |
| Garden 3 | Detached 4 beds 2,375 sq. ft. | Request current pricing | Builder plan Ask our team |
| Manor 1 | Detached 4 beds 2,825 sq. ft. | Request current pricing | Builder plan Ask our team |
| Manor 2 | Detached 4 beds 3,200 sq. ft. | Request current pricing | Builder plan Ask our team |
| Manor 3 | Detached 4 beds 3,350 sq. ft. | Request current pricing | Builder plan Ask our team |
| Manor 3 MOD | Detached 4 beds 3,250 sq. ft. | Request current pricing | Builder plan Ask our team |
| Manor 4 | Detached 4 beds 3,585 sq. ft. | Request current pricing | Builder plan Ask our team |
| Manor 5 | Detached 4 beds 3,725 sq. ft. | Request current pricing | Builder plan Ask our team |
| Seapearl 1 | Detached 2 beds 2,140 sq. ft. | Request current pricing | Builder plan Ask our team |
| Seapearl 2 | Detached 2 beds 2,550 sq. ft. | Request current pricing | Builder plan Ask our team |
| Seapearl 3 | Detached 2 beds 2,940 sq. ft. | Request current pricing | Builder plan Ask our team |
| Worthington 1 | Detached 3 beds 4,005 sq. ft. | Request current pricing | Builder plan Ask our team |
| Worthington 2 | Detached 4 beds 3,200 sq. ft. | Request current pricing | Builder plan Ask our team |
| Worthington 3 | Detached 4 beds 3,650 sq. ft. | Request current pricing | Builder plan Ask our team |
| Worthington 4 | Detached 4 beds 4,285 sq. ft. | Request current pricing | Builder plan Ask our team |
Project questions
Where is Eversley Estates?
Dufferin Street and 15th Sideroad, King City. The builder’s sales centre may be at a separate address; confirm the meeting location before visiting.
How can I confirm the current homes and purchase details?
Ask Offplan Canada for the latest builder release, available homes, price qualifications and deposit terms. Published model designs do not establish that a specific home is available.
Do the model names identify available lots?
No. These entries reproduce the builder’s model catalogue. A lot number included in a model name is not treated as an availability statement. Confirm unsold inventory directly before relying on a home selection.
Make the next step yours.
Choose who you would like to speak with about Eversley Estates. Your inquiry email is addressed only to that person.
Choose your team memberSources and important details
Explore the project and floor plans. Ask us for current home availability. General project source checked Oct 3, 2026. Prices, offers and availability can change.
Research shared with Offplan Canada. AI-assisted research and independent source checks do not establish personal inspection or completed human review of every legacy guide. Read the research policy.
View source checks
- www.treasurehill.com — checked Oct 3, 2026
- www.treasurehill.com — checked Oct 3, 2026