
Glen Abbey Encore Lifestyle Townhomes
Fernbrook Homes
Upper Middle & Bronte Road, Oakville
Townhouse
Request current pricing
Find your floorplan.
Back-to-back towns
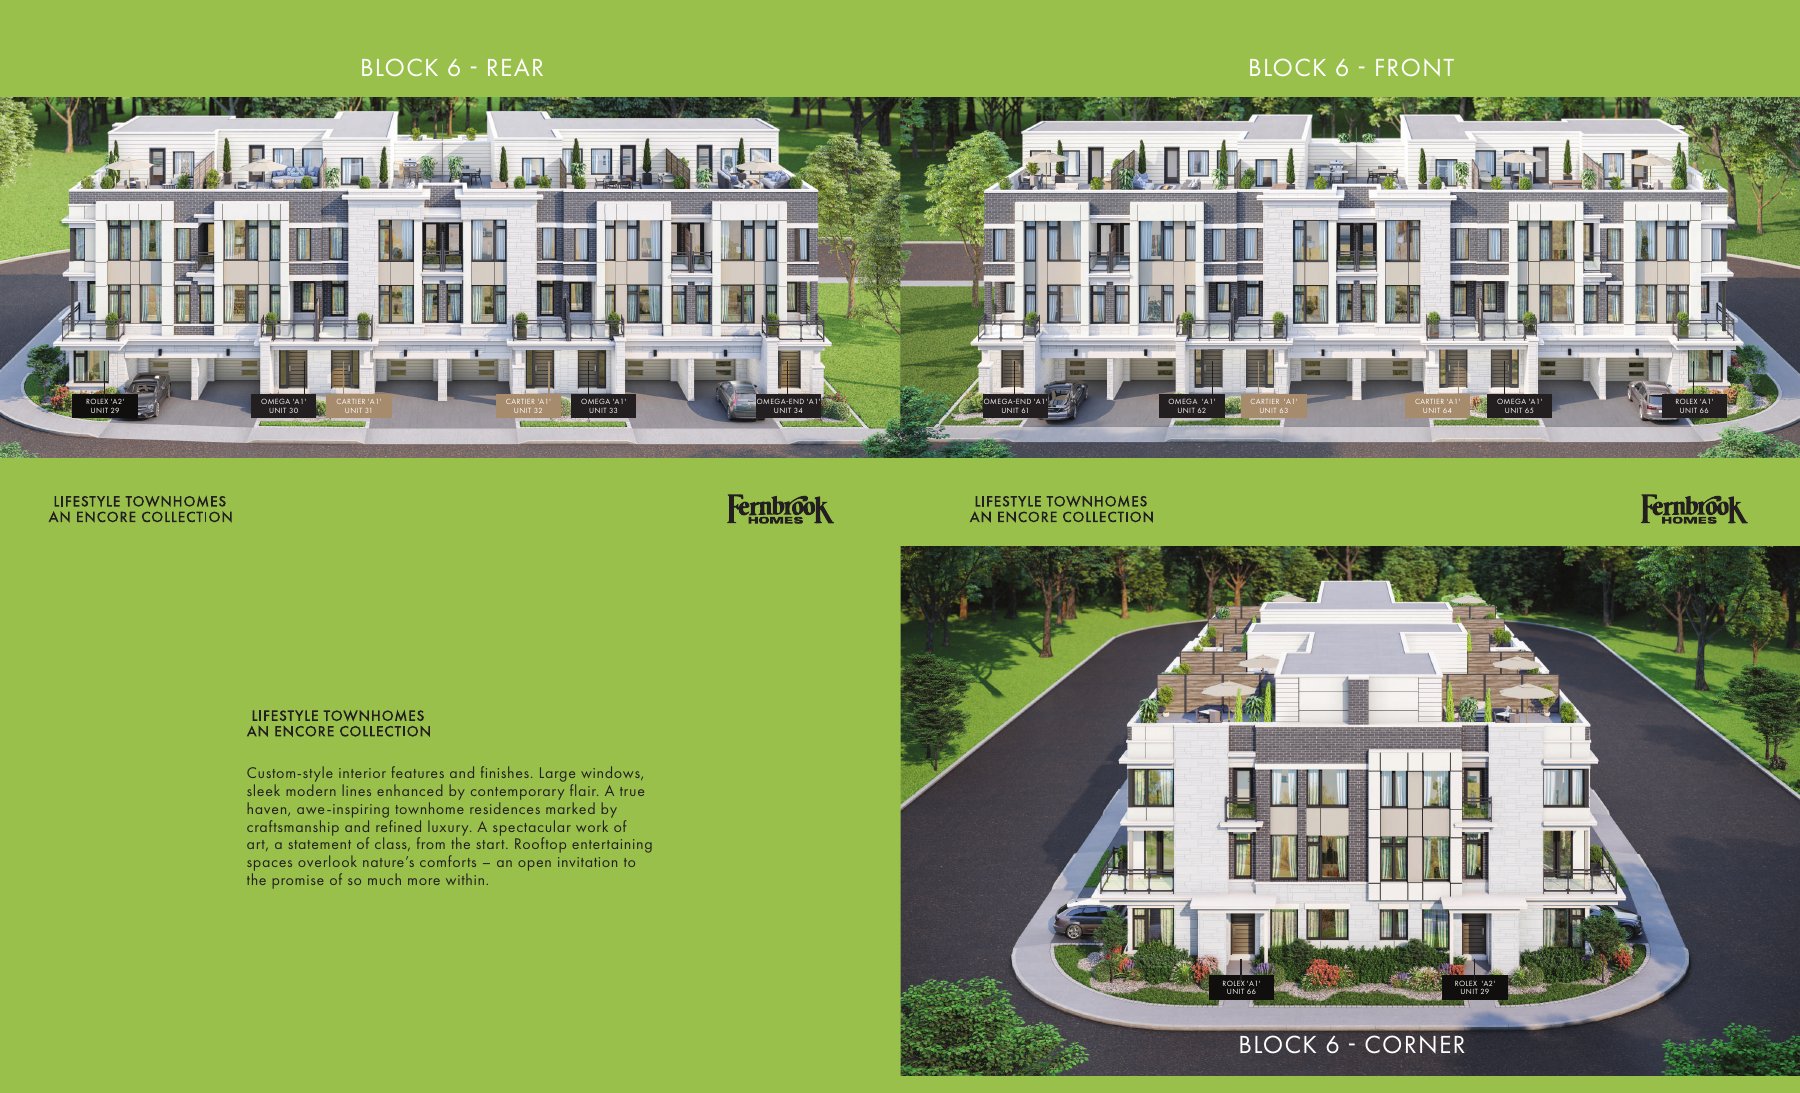 Cartier · Builder drawing sheet
Photos & floorplans (2)
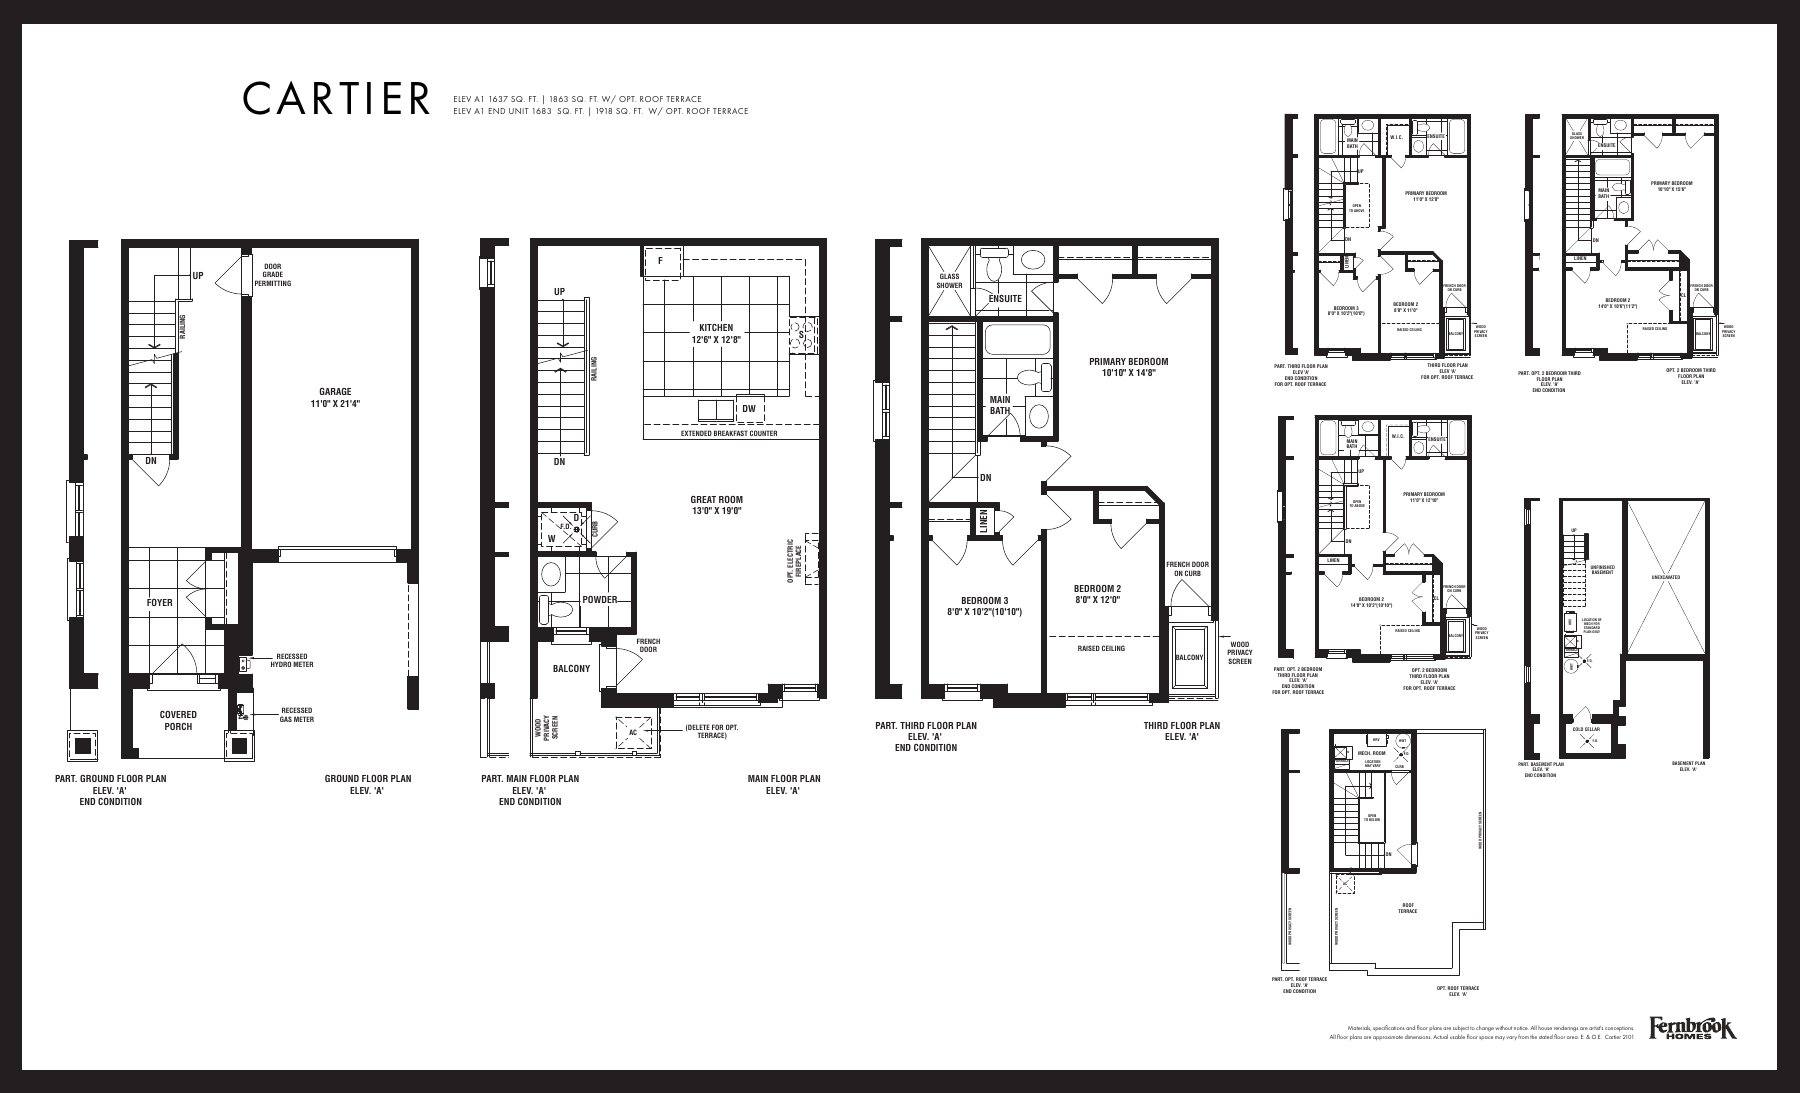 Cartier · Builder drawing sheet
Cartier
A1: 1637 sq. ft. / optional roof terrace 1863; A1 end: 1683 sq. ft. / optional roof terrace 1918
View / download floorplan ↗Ask our team ↗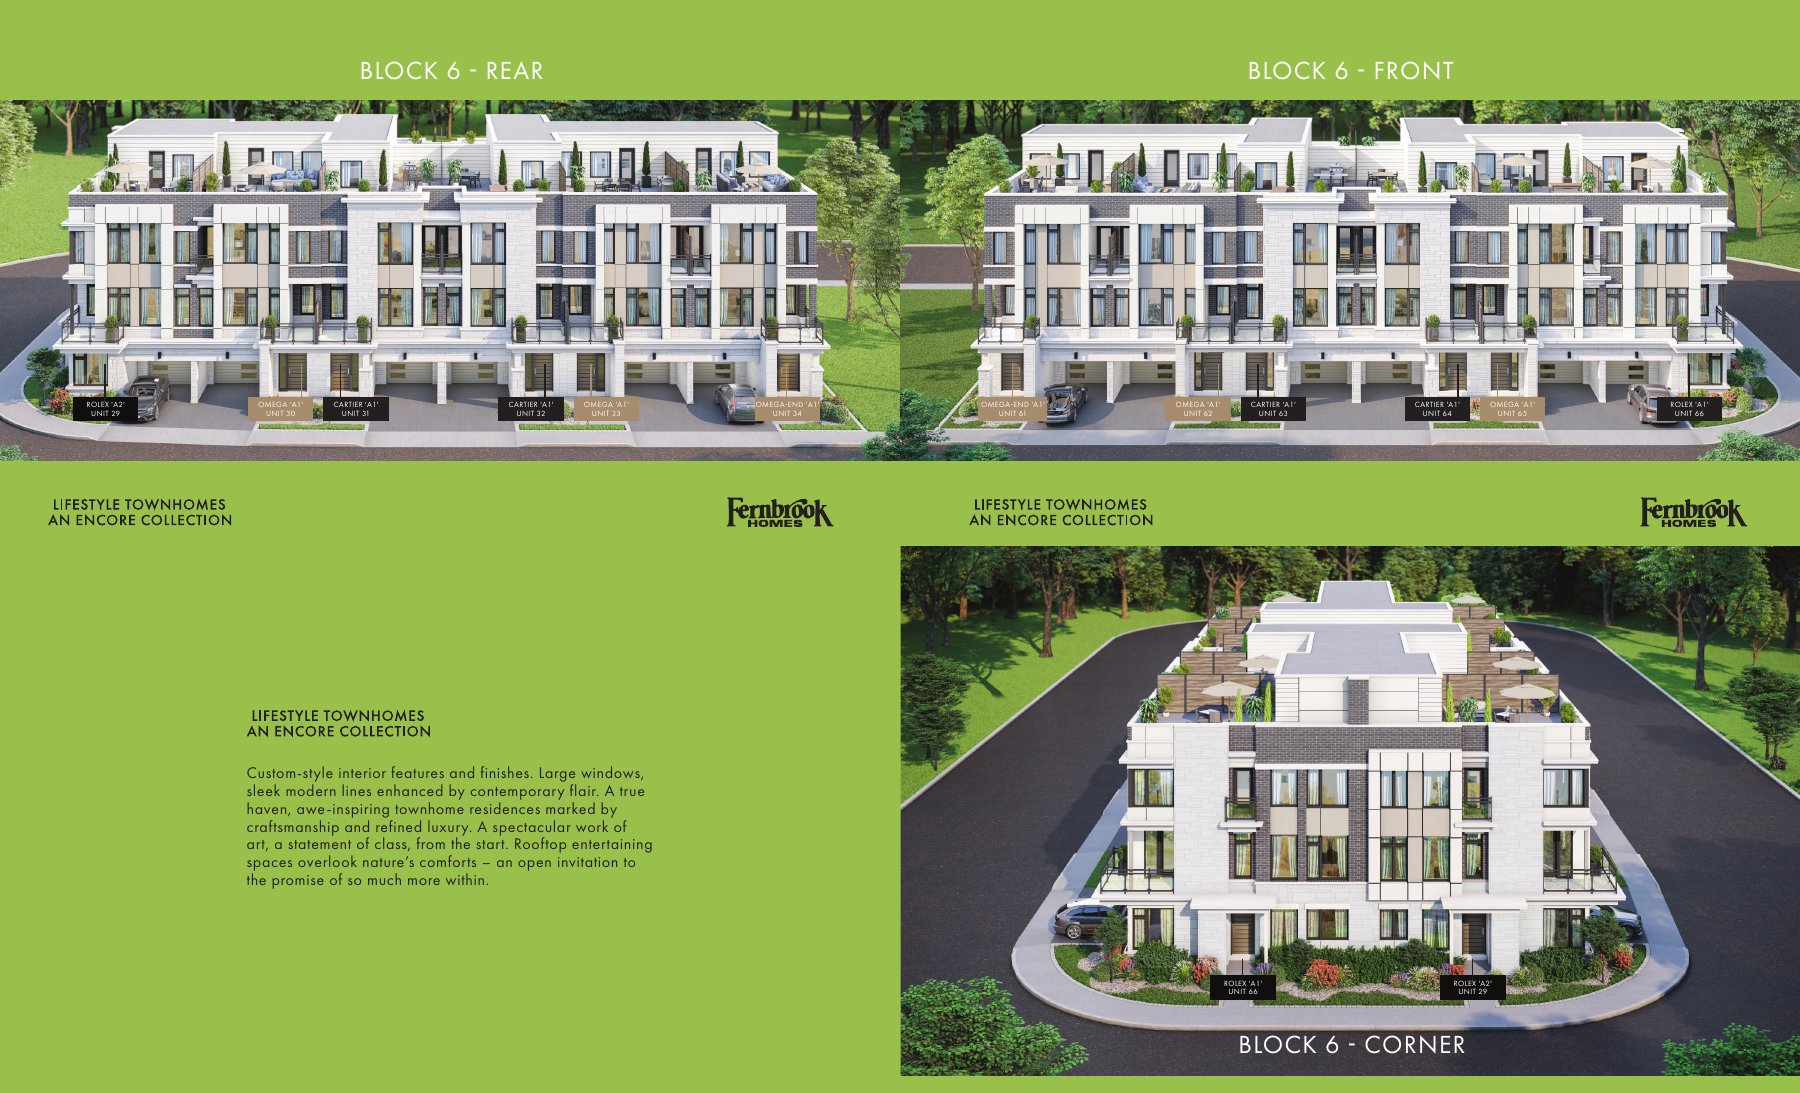 Omega · Builder drawing sheet
Photos & floorplans (2)
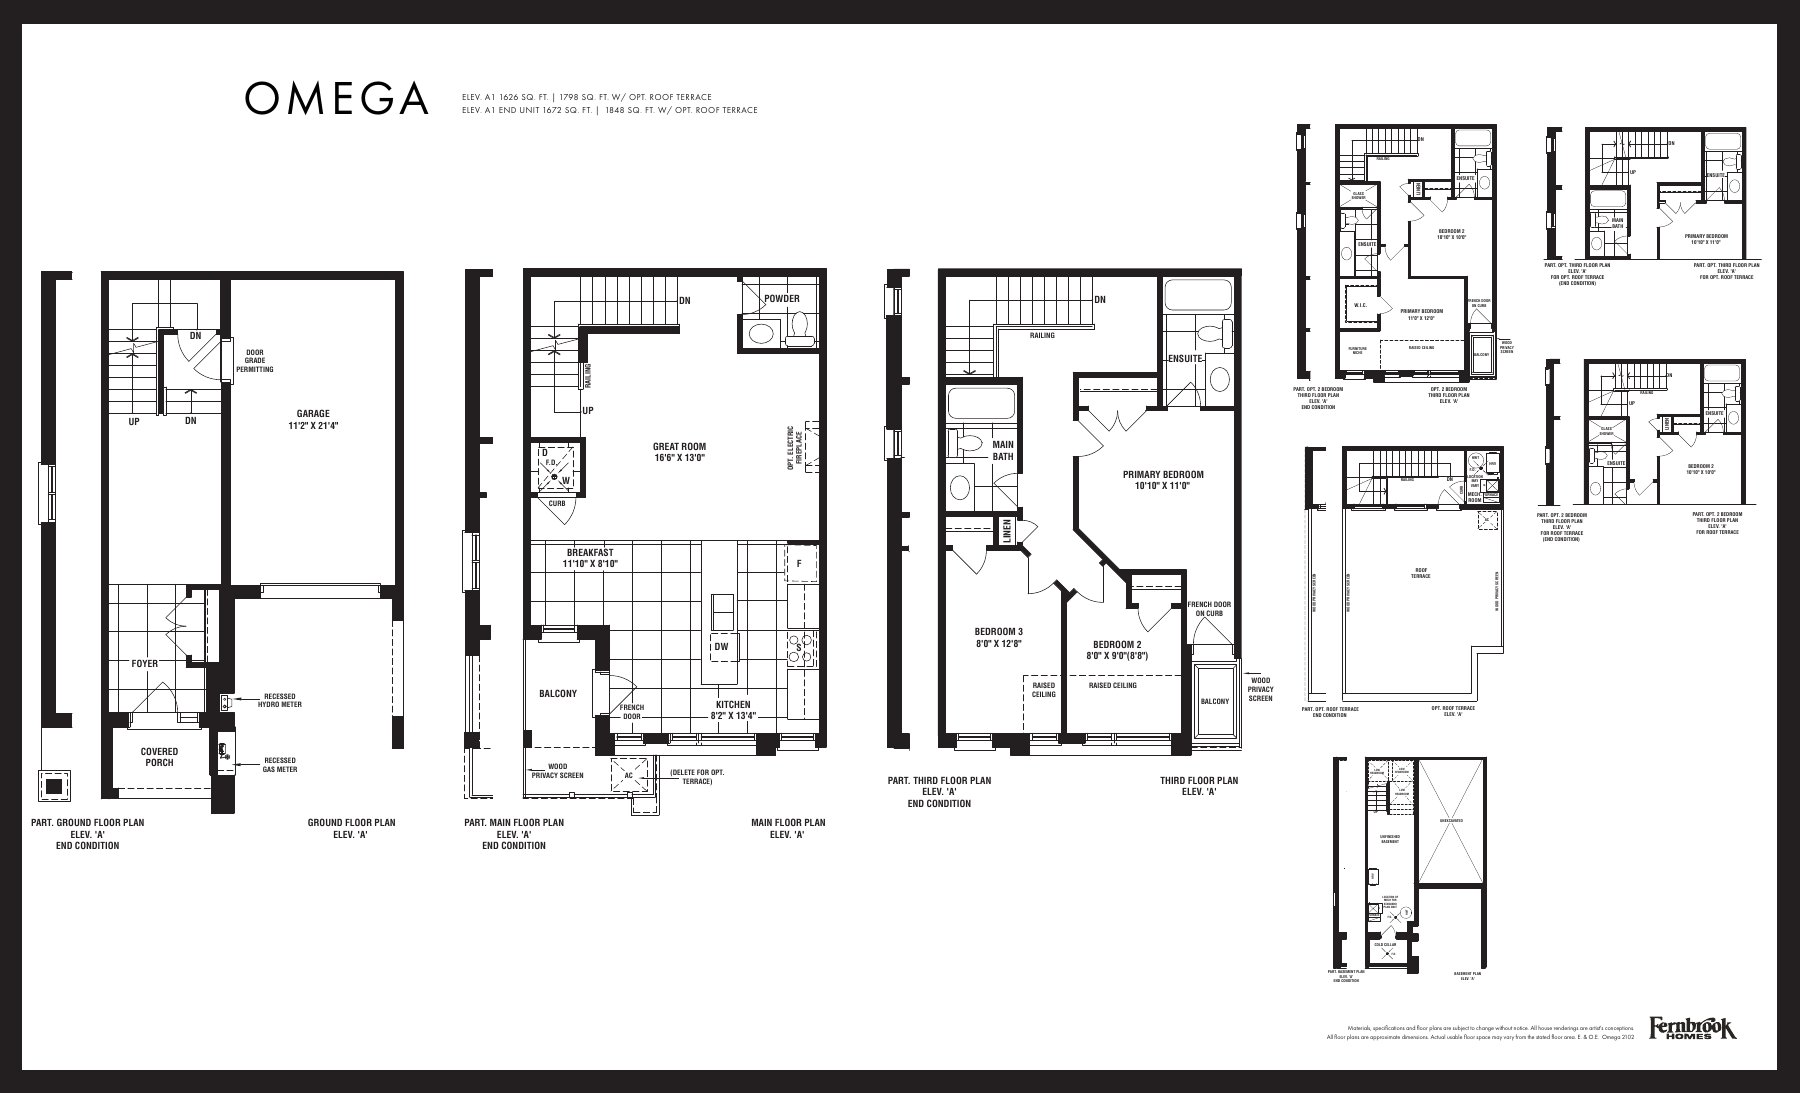 Omega · Builder drawing sheet
Omega
A1: 1626 sq. ft. / optional roof terrace 1798; A1 end: 1672 sq. ft. / optional roof terrace 1848
View / download floorplan ↗Ask our team ↗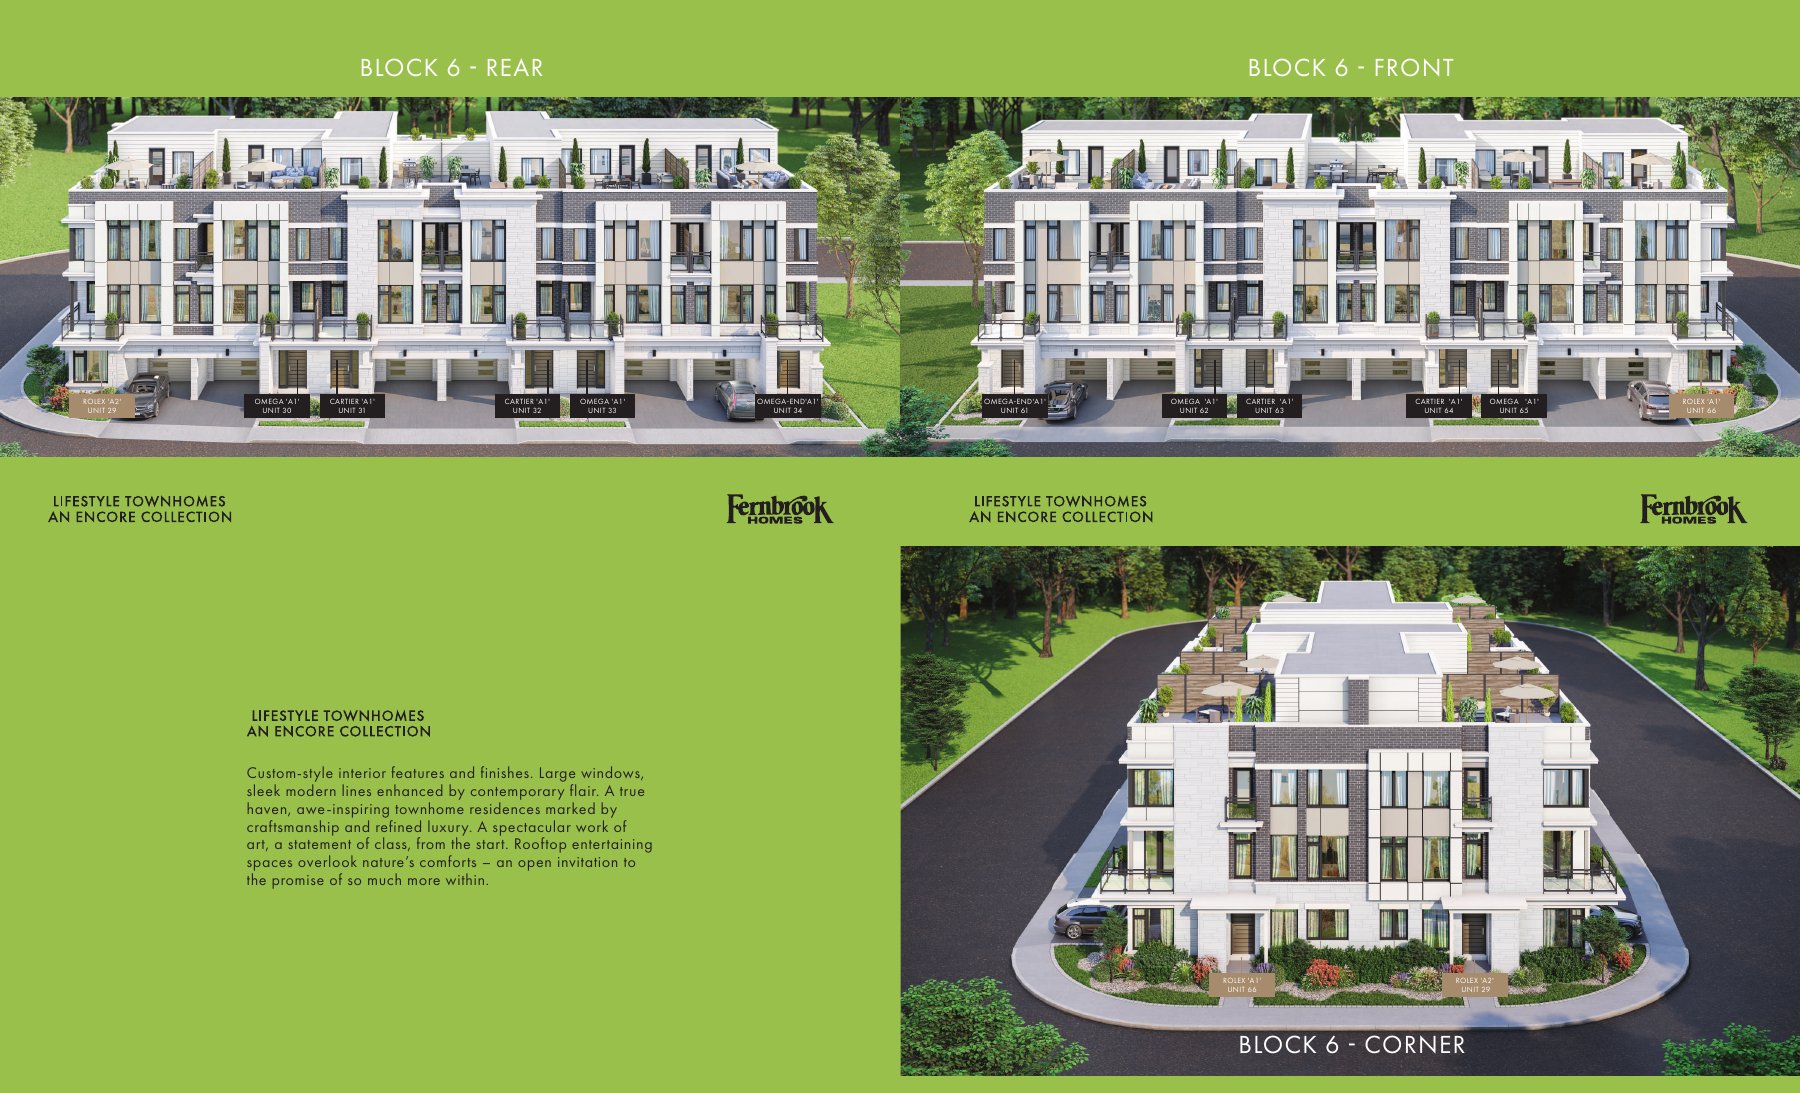 Rolex · Builder drawing sheet
Photos & floorplans (2)
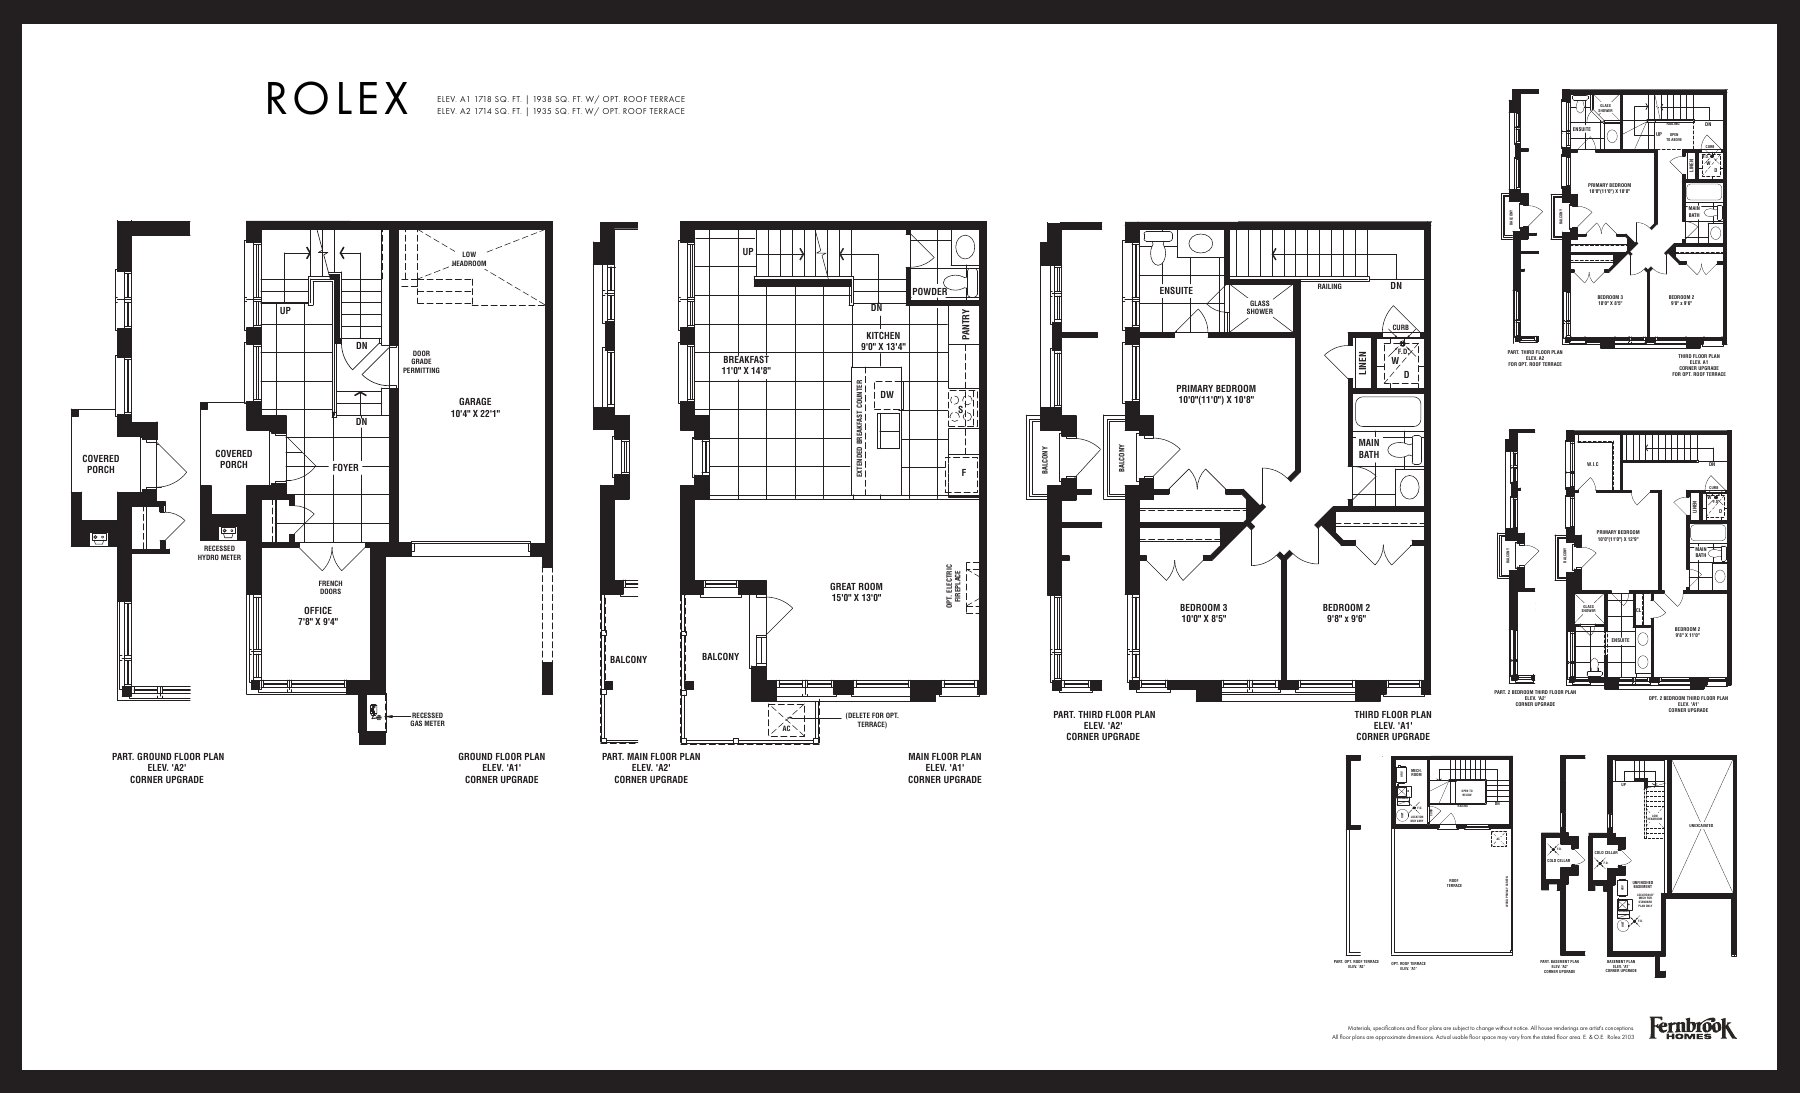 Rolex · Builder drawing sheet
Rolex
A1: 1718 sq. ft. / optional roof terrace 1938; A2: 1714 sq. ft. / optional roof terrace 1935
View / download floorplan ↗Ask our team ↗Detached Towns (builder label)
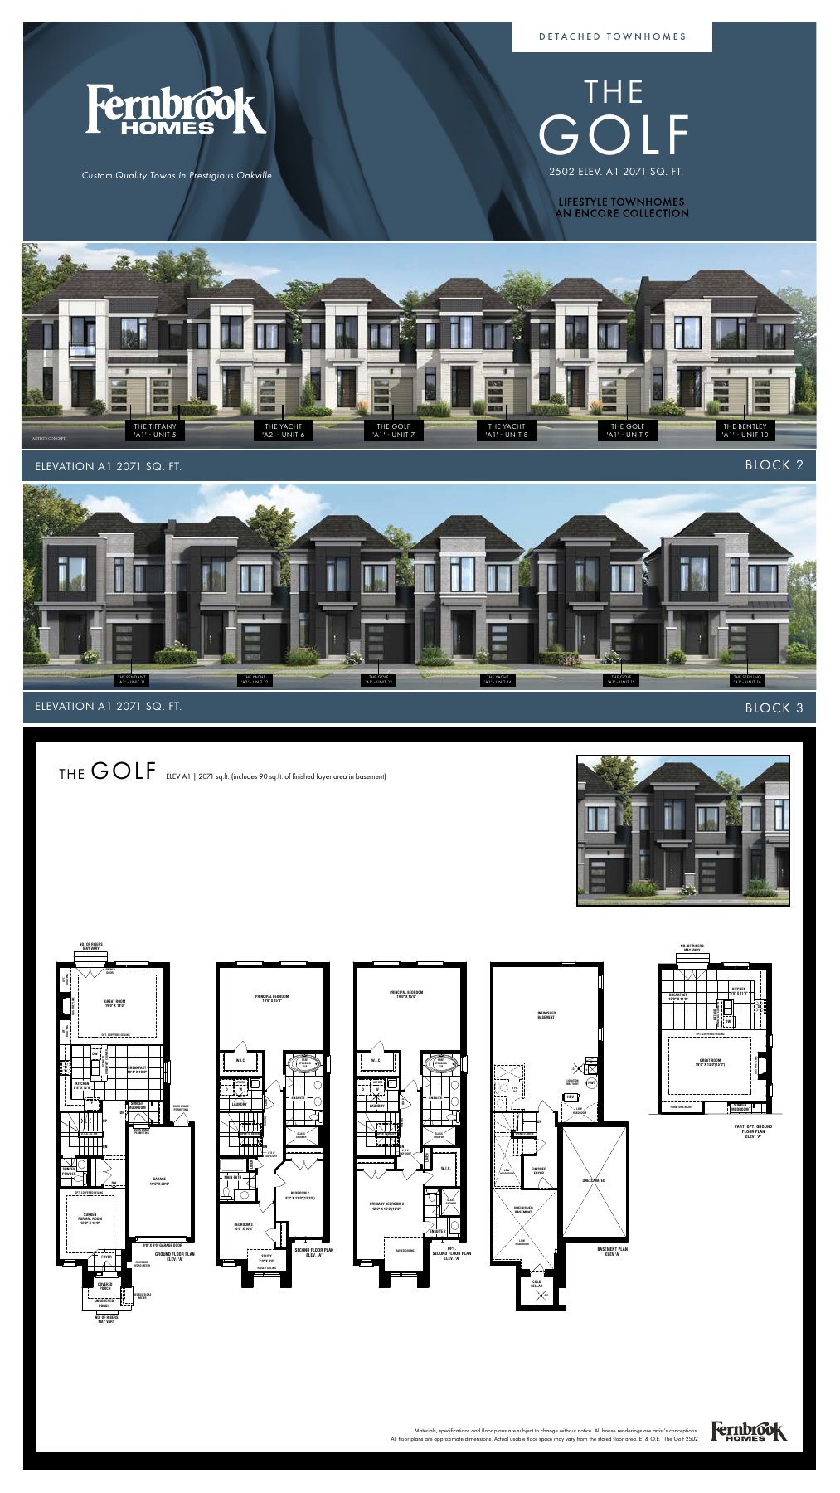
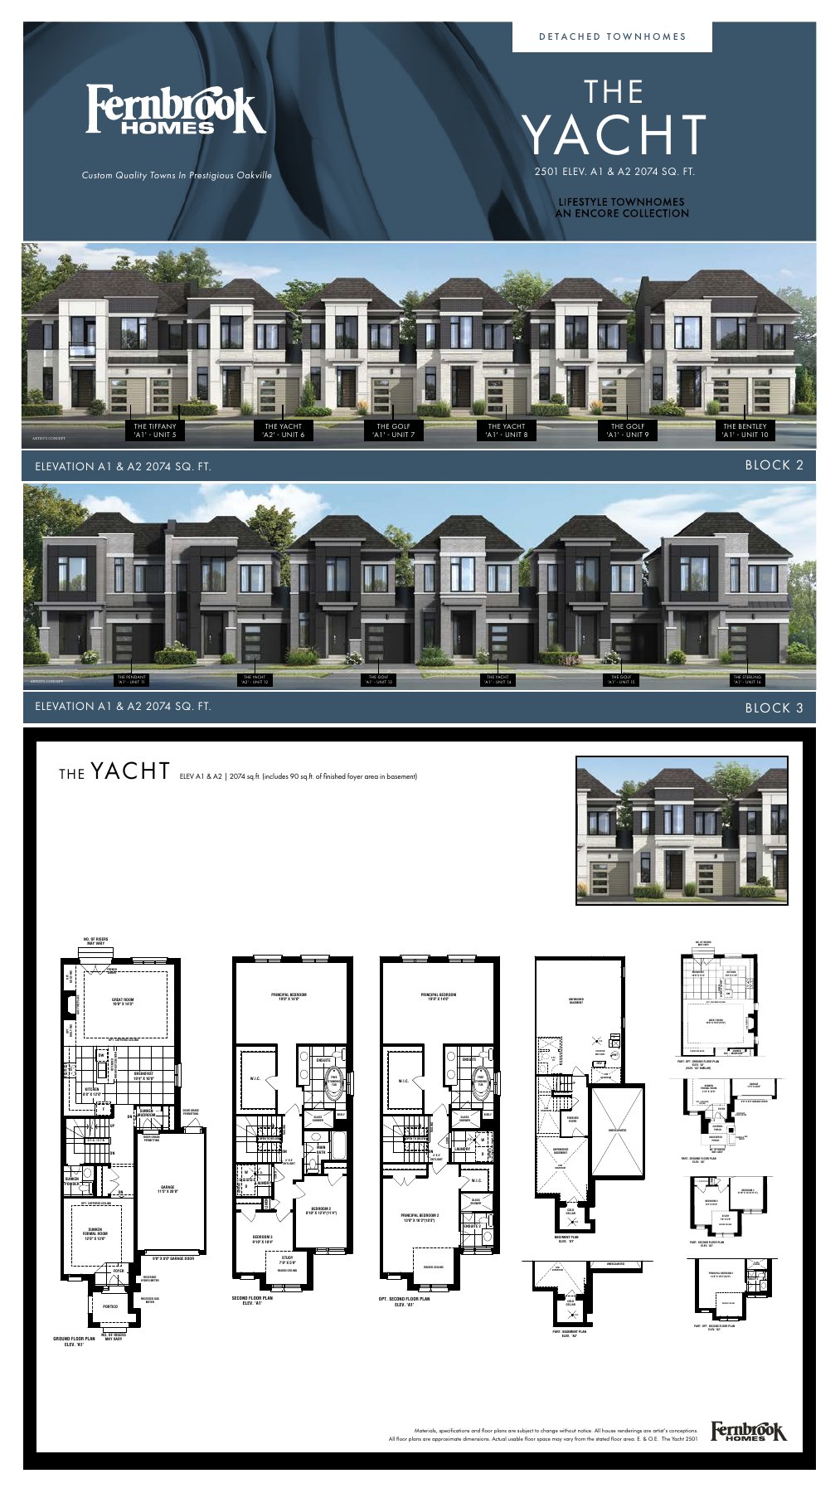
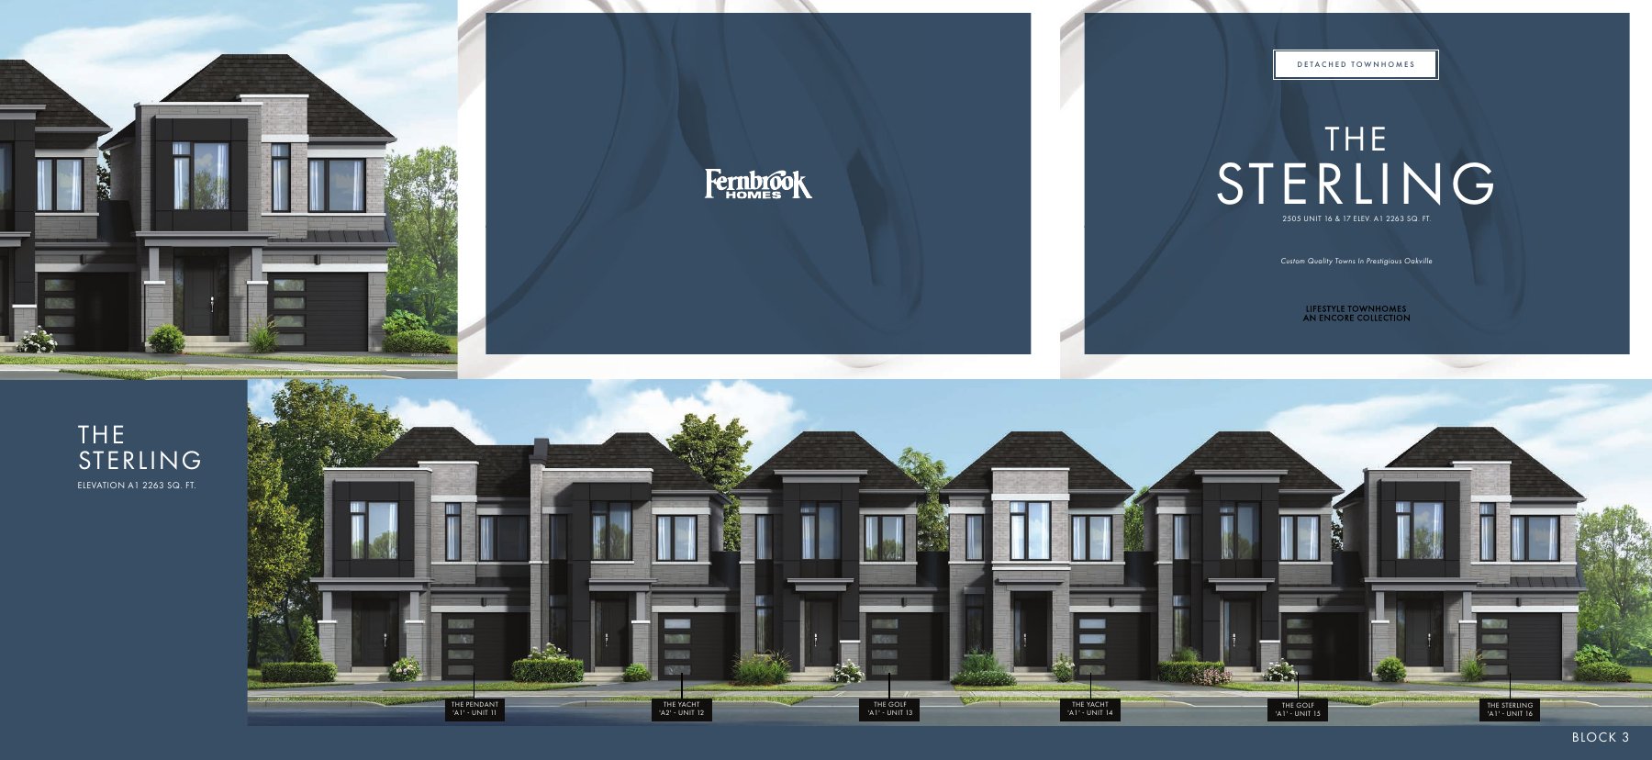 Sterling · Builder drawing sheet
Photos & floorplans (2)
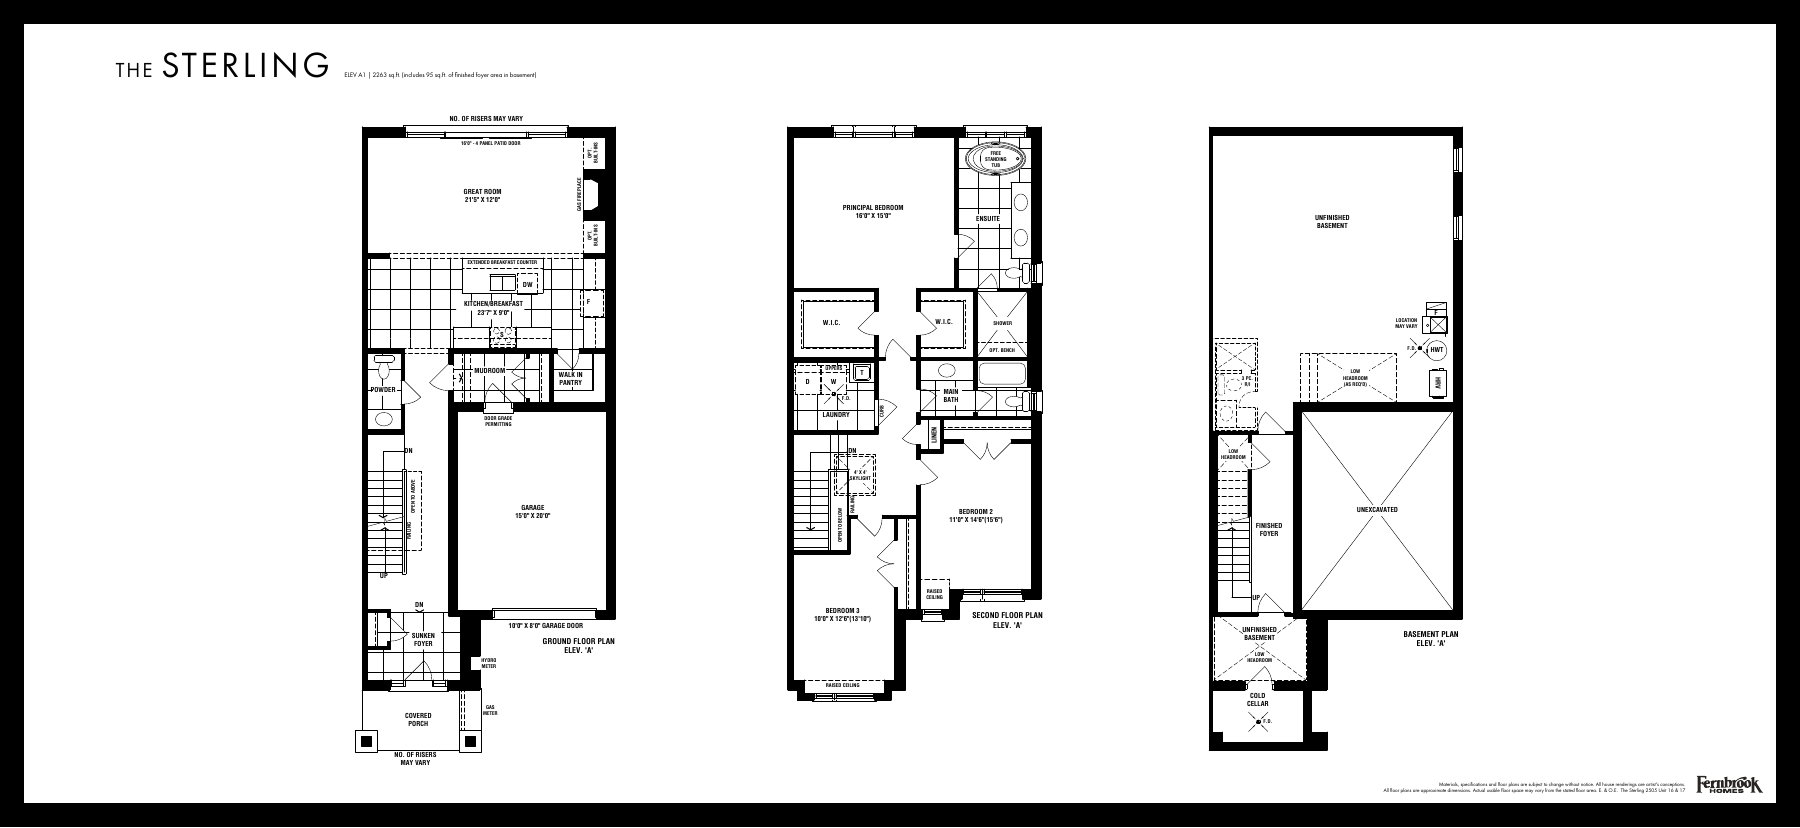 Sterling · Builder drawing sheet
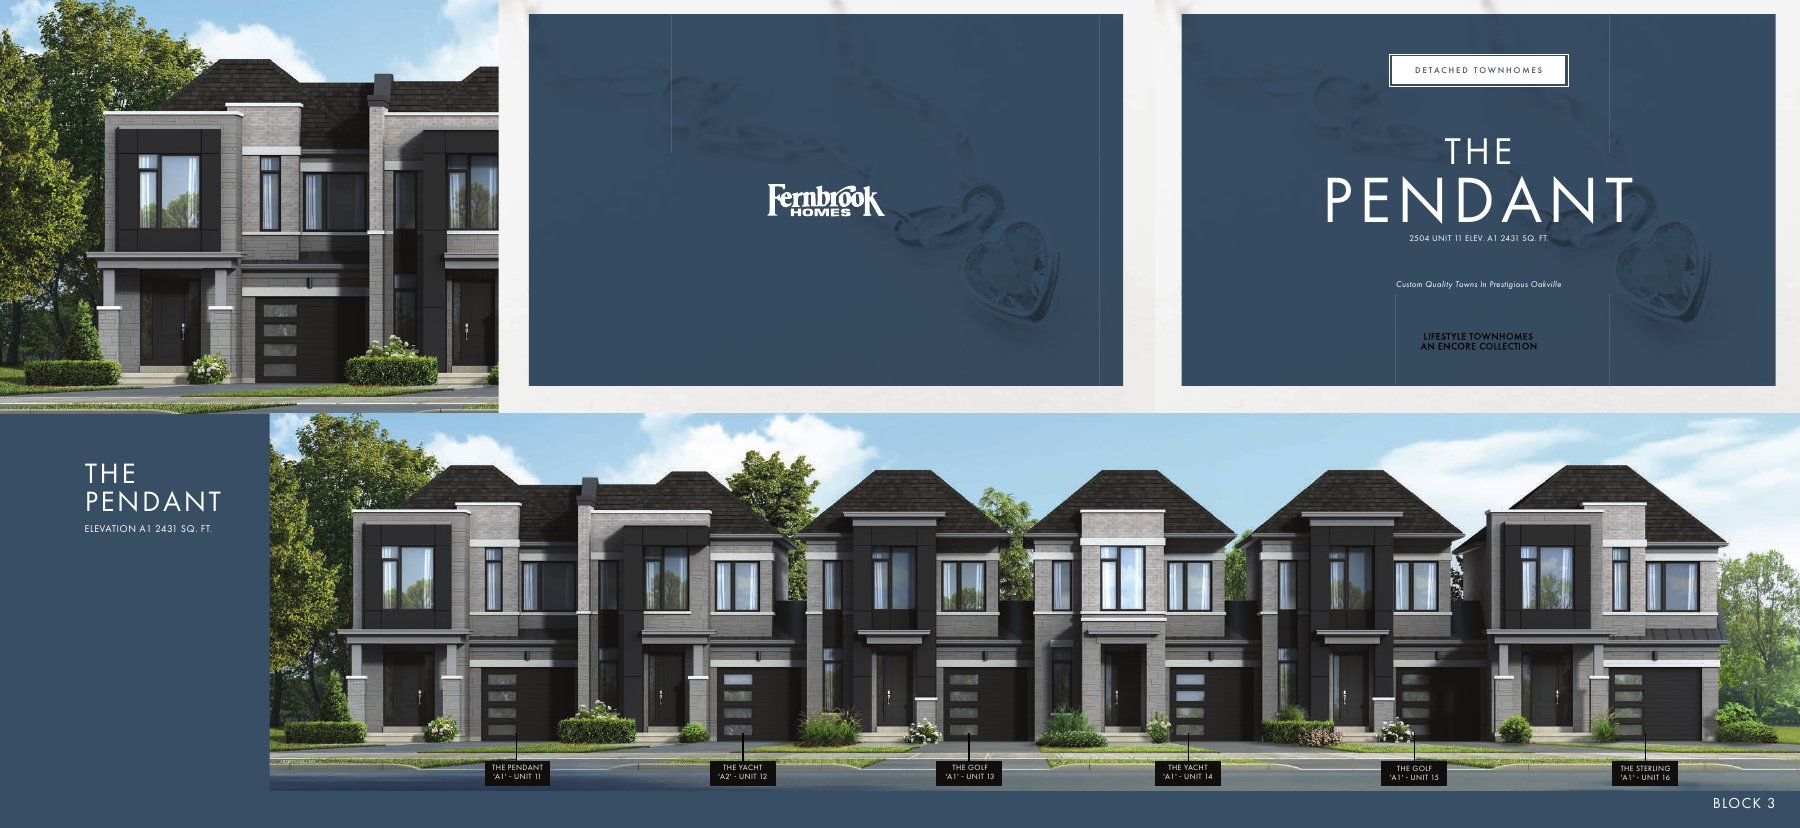 Pendant · Builder drawing sheet
Photos & floorplans (2)
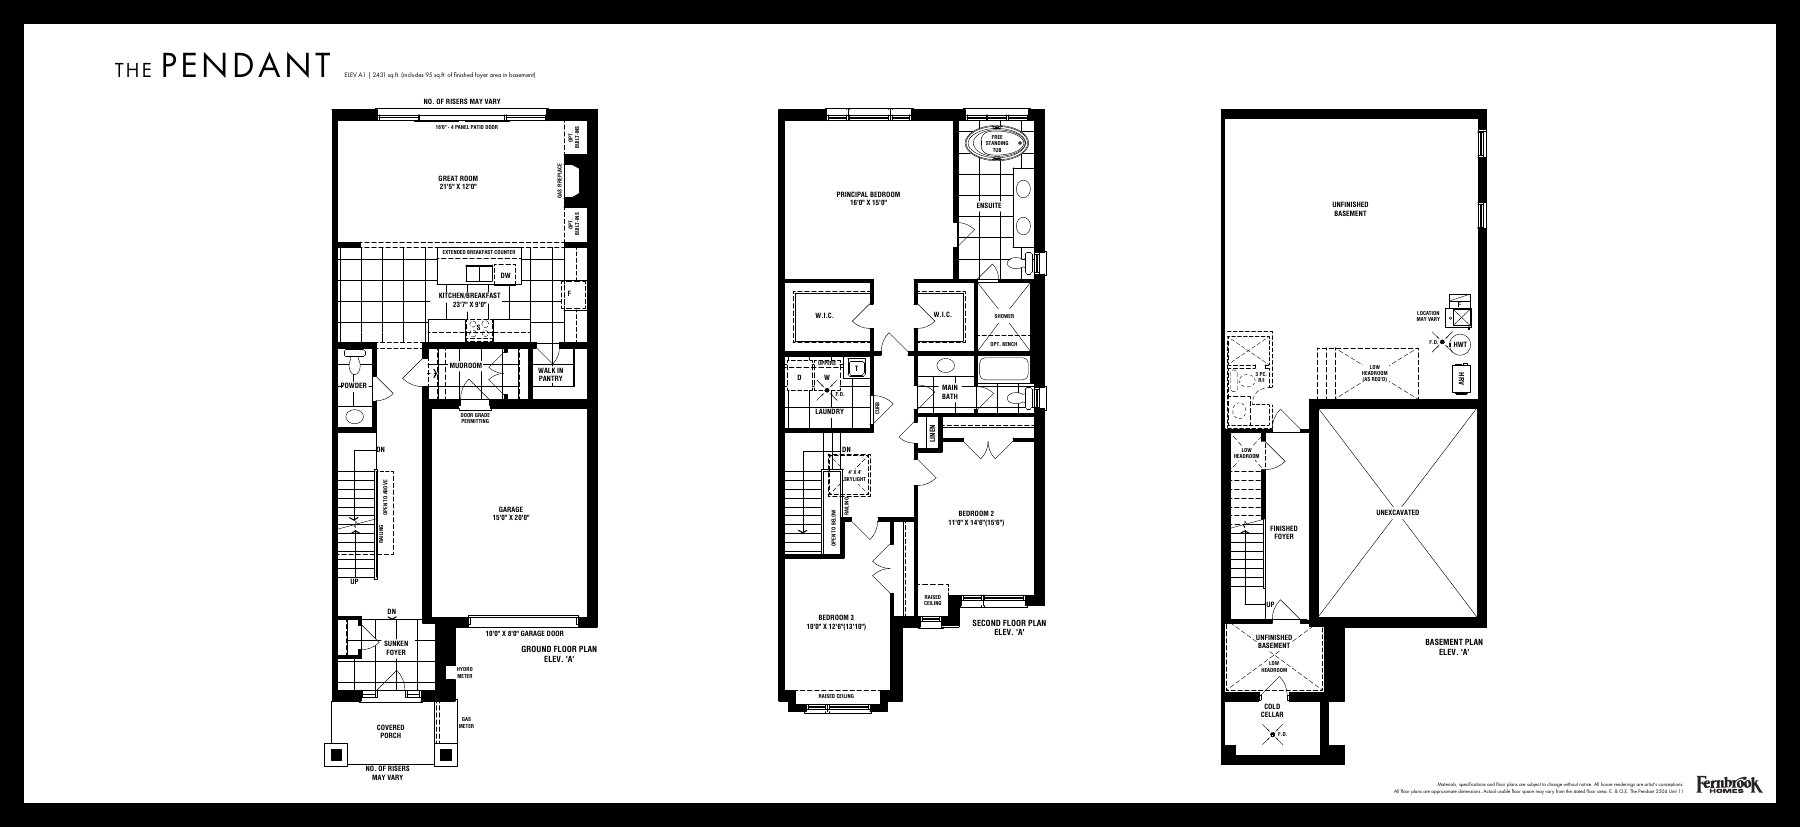 Pendant · Builder drawing sheet
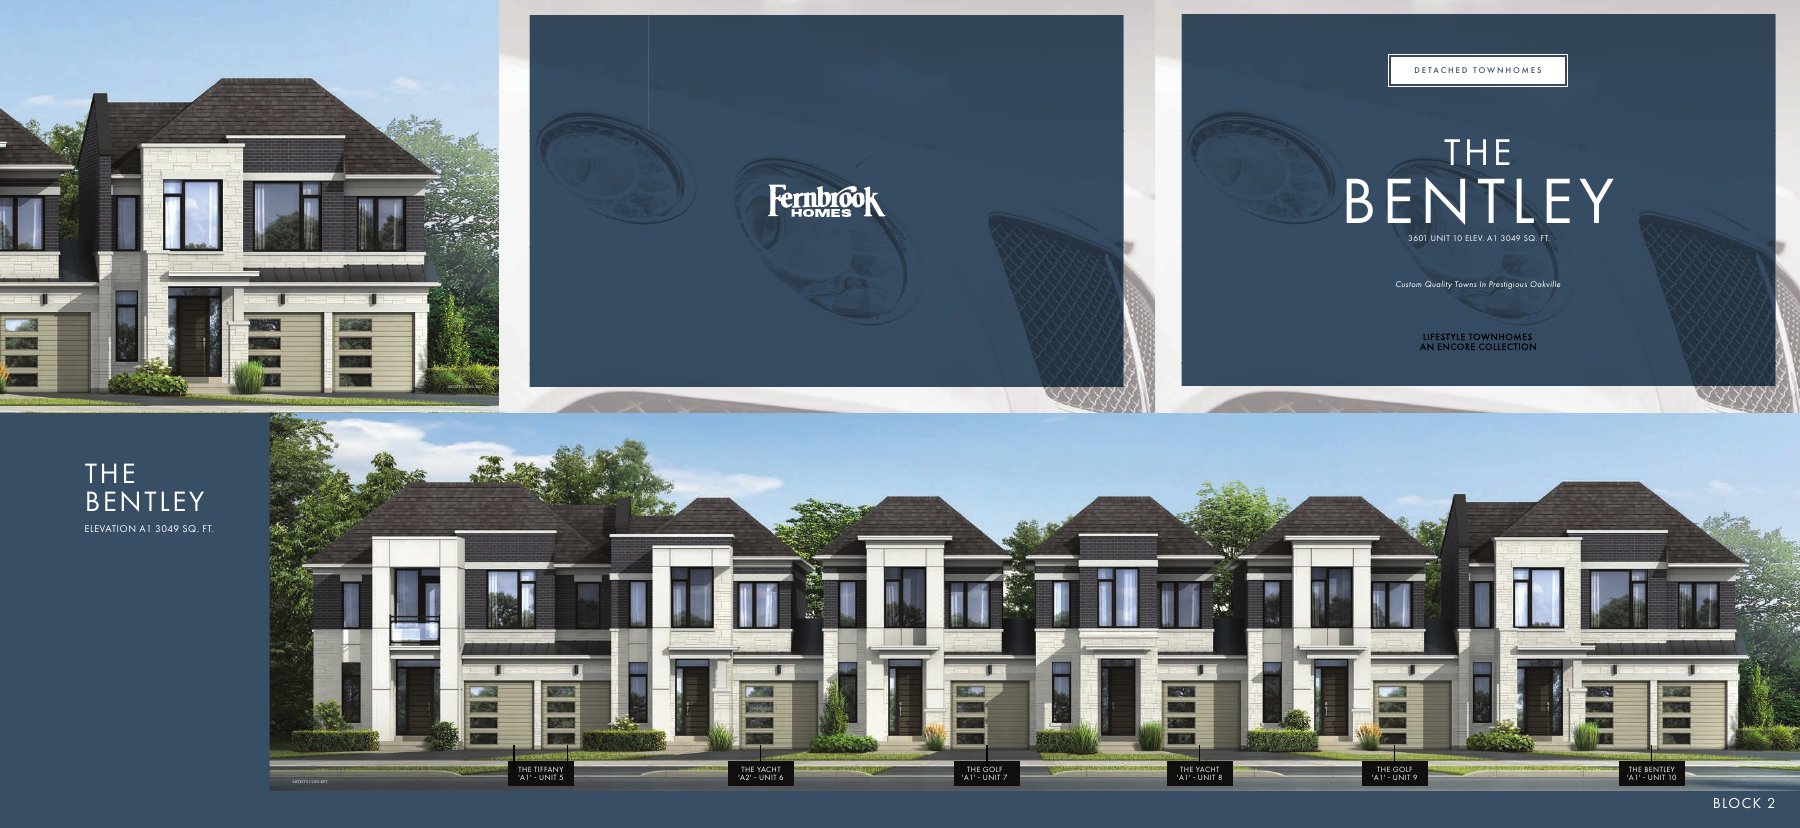 Bentley · Builder drawing sheet
Photos & floorplans (2)
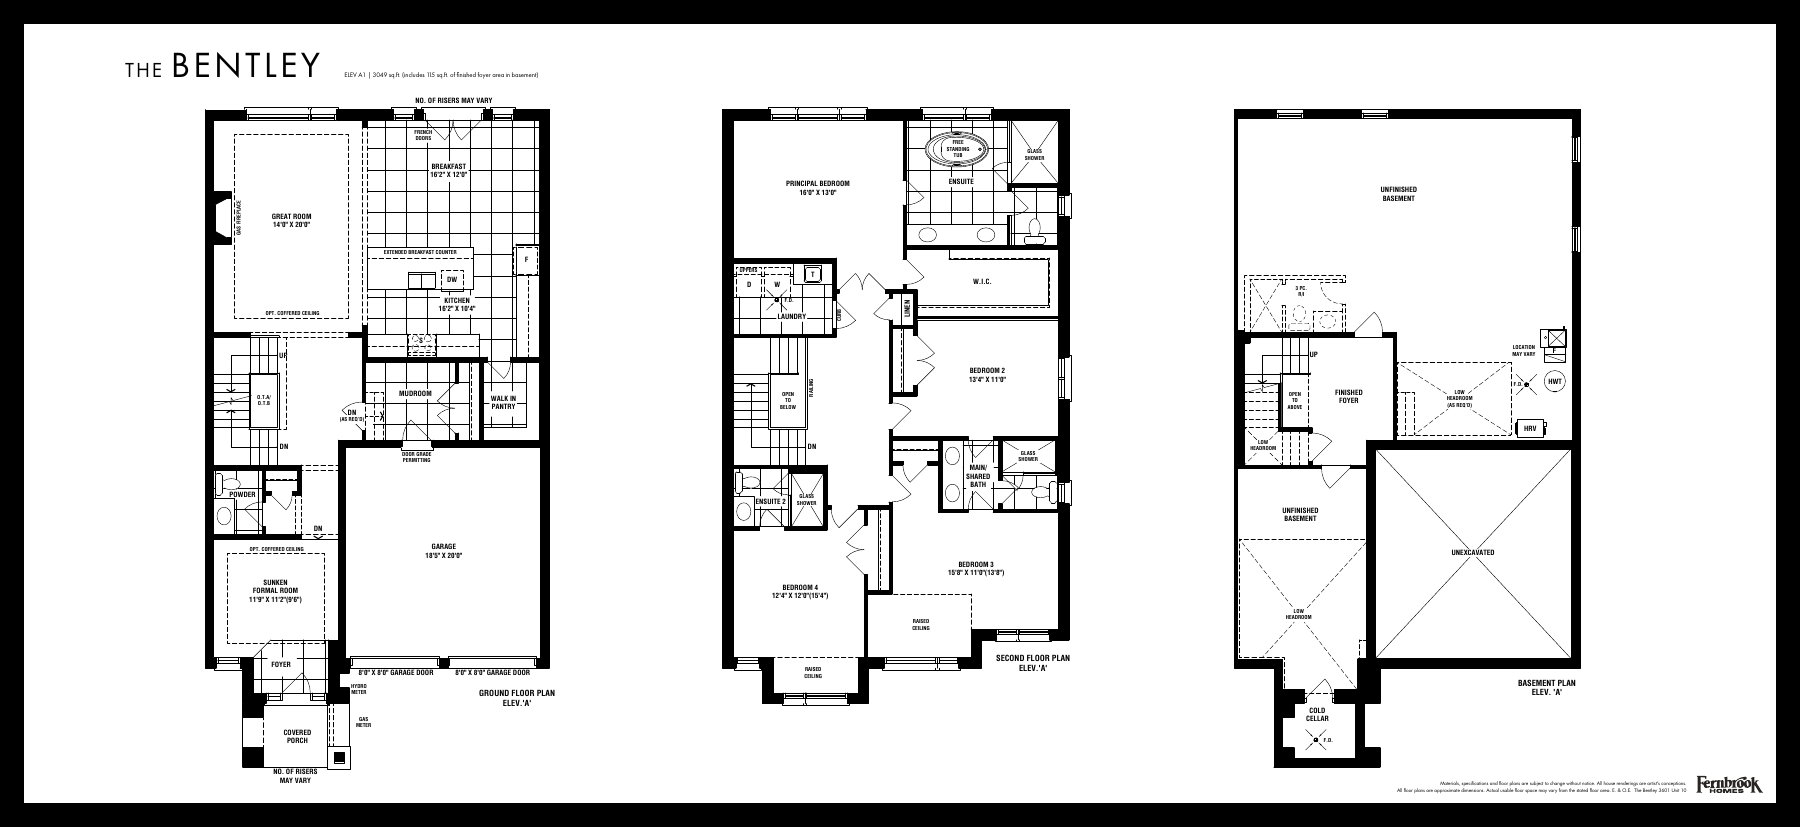 Bentley · Builder drawing sheet
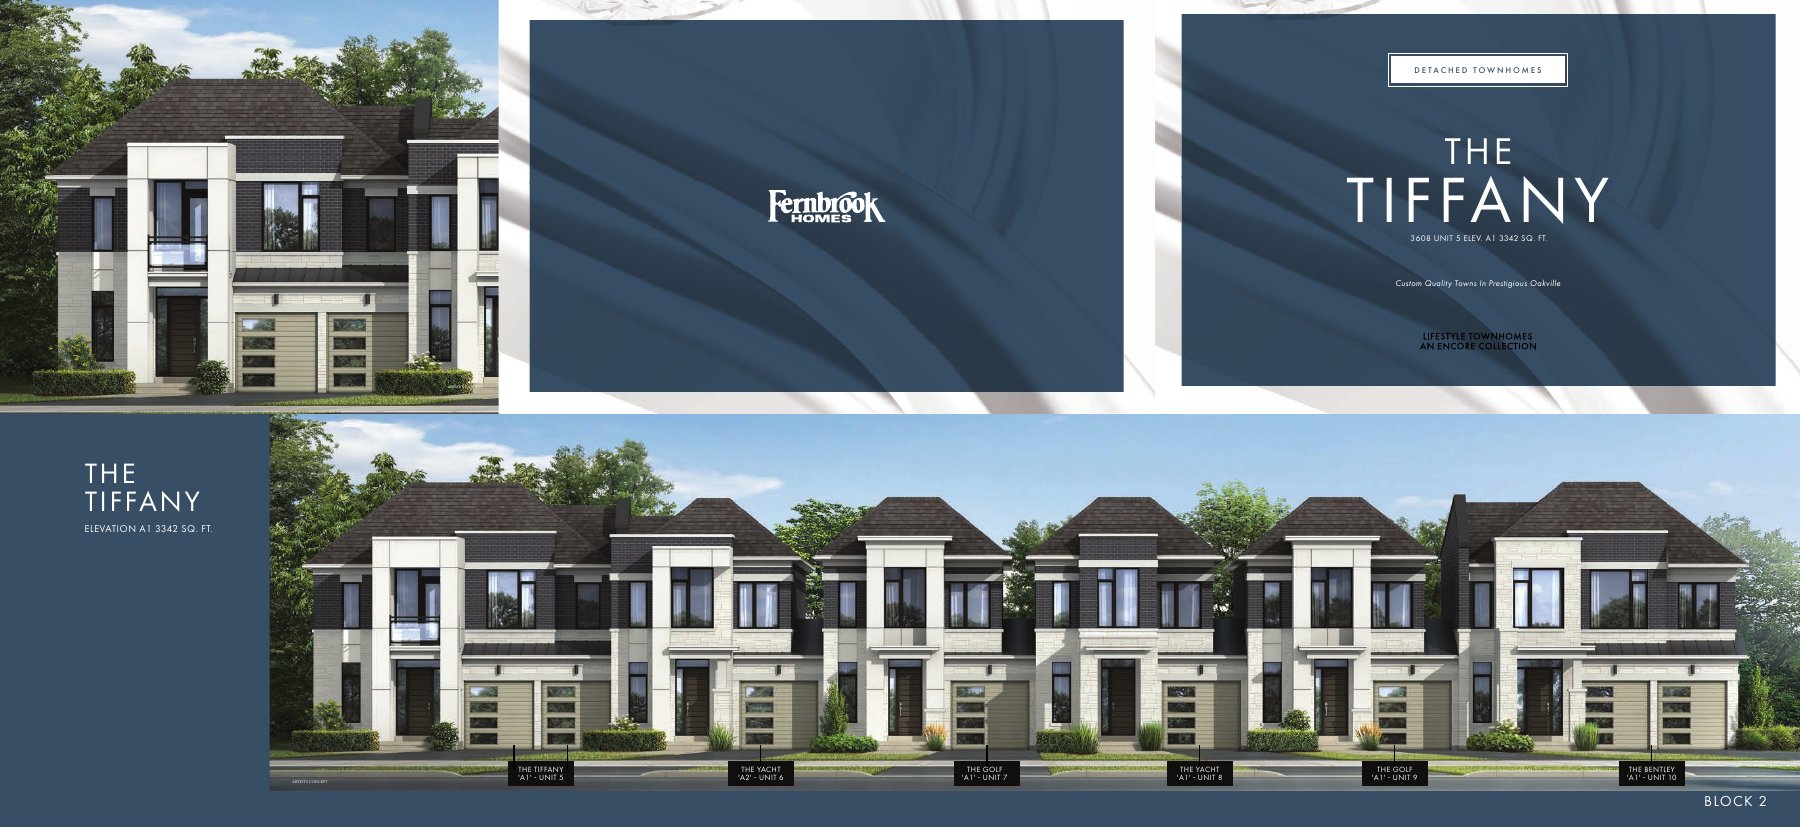 Tiffany · Builder drawing sheet
Photos & floorplans (2)
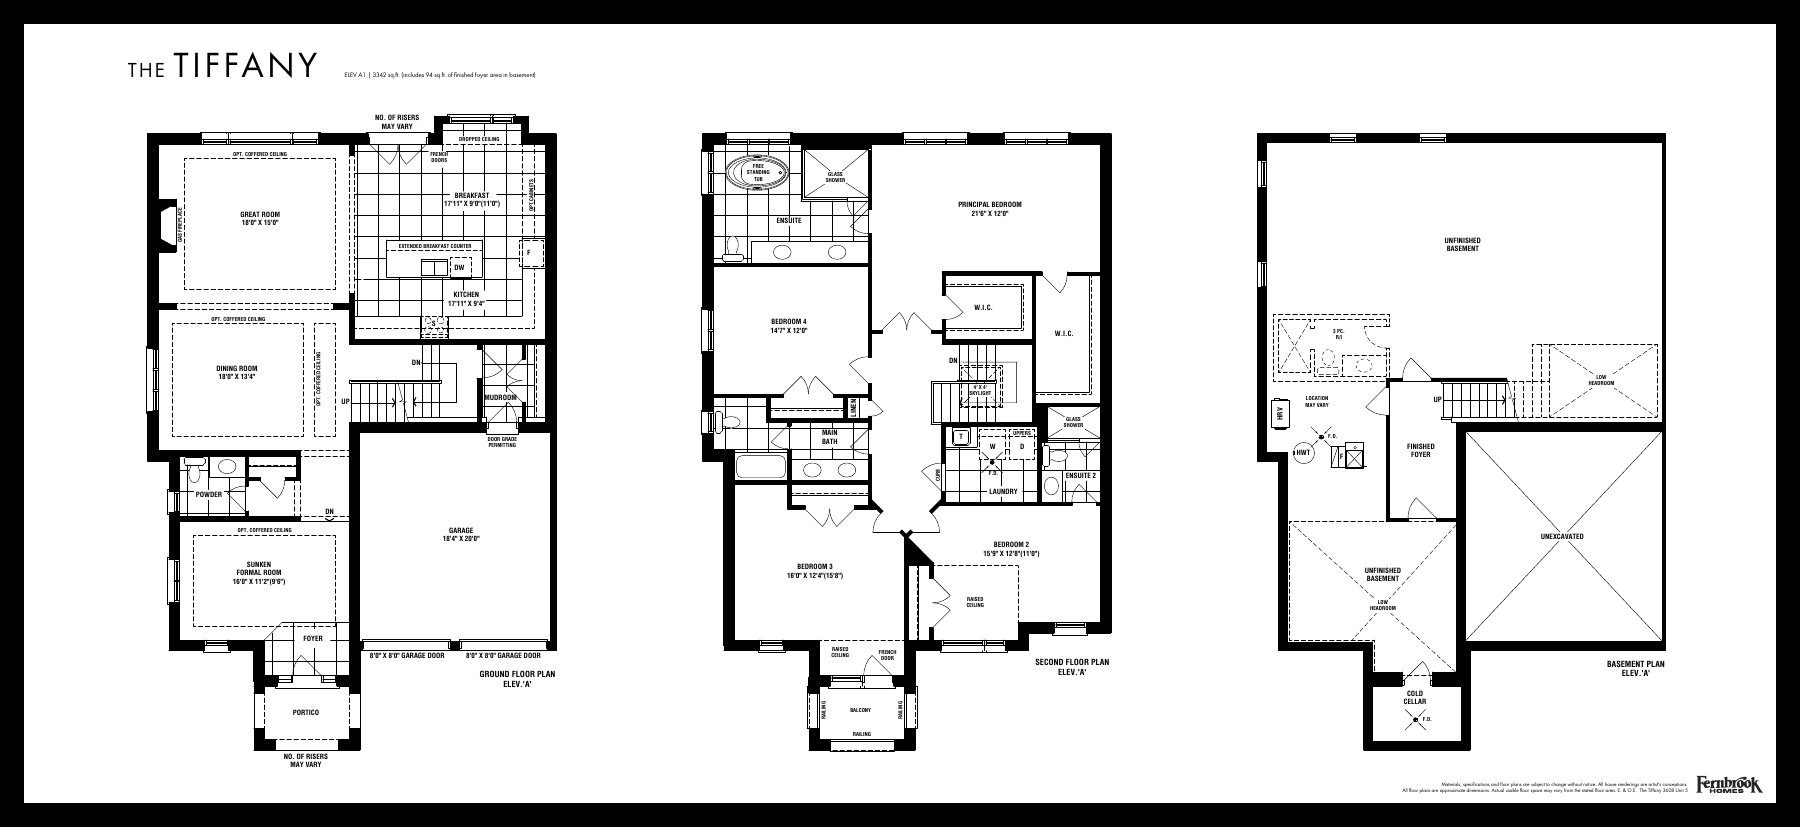 Tiffany · Builder drawing sheet
About Glen Abbey Encore Lifestyle Townhomes
Glen Abbey Encore Lifestyle Townhomes presents back-to-back and other builder-labelled townhome designs at Upper Middle and Bronte Road. Standard, end and optional roof-terrace configurations remain distinct; legal tenure and available homes are unconfirmed.
Make the next step yours.
Choose the Beg & Sood team member you would like to speak with.
Choose your team memberPricing & source notes
Prices, availability and offers are dated builder references. Rebate eligibility, options and lot-specific terms apply. Model illustrations and drawings do not establish current inventory or exact lot/elevation appearance.
View qualifications, dates & details
Builder information; exact stock unconfirmed
Explore the project and floor plans. Ask us for current home availability.
Project source checked: 2026-11-12T11:11:57.000Z
Cartier: Builder model reference; no available home or lot inferred.
Cartier: Original builder PDF. Optional layouts remain distinct; filename codes are not issue dates. No legal tenure, conventional detached-house status, garage or stock inferred.
Omega: Builder model reference; no available home or lot inferred.
Omega: Original builder PDF. Optional layouts remain distinct; filename codes are not issue dates. No legal tenure, conventional detached-house status, garage or stock inferred.
Rolex: Builder model reference; no available home or lot inferred.
Rolex: Original builder PDF. Optional layouts remain distinct; filename codes are not issue dates. No legal tenure, conventional detached-house status, garage or stock inferred.
Golf: Builder model reference; no available home or lot inferred.
Golf: Original builder PDF. Includes 90 sq. ft. finished basement foyer. Optional layouts remain distinct; filename codes are not issue dates. No legal tenure, conventional detached-house status, garage or stock inferred.
Yacht: Builder model reference; no available home or lot inferred.
Yacht: Original builder PDF. Includes 90 sq. ft. finished basement foyer. Optional layouts remain distinct; filename codes are not issue dates. No legal tenure, conventional detached-house status, garage or stock inferred.
Sterling: Builder model reference; no available home or lot inferred.
Sterling: Original builder PDF. Includes 95 sq. ft. finished basement foyer. Optional layouts remain distinct; filename codes are not issue dates. No legal tenure, conventional detached-house status, garage or stock inferred.
Pendant: Builder model reference; no available home or lot inferred.
Pendant: Original builder PDF. Includes 95 sq. ft. finished basement foyer. Optional layouts remain distinct; filename codes are not issue dates. No legal tenure, conventional detached-house status, garage or stock inferred.
Bentley: Builder model reference; no available home or lot inferred.
Bentley: Original builder PDF. Includes 115 sq. ft. finished basement foyer. Optional layouts remain distinct; filename codes are not issue dates. No legal tenure, conventional detached-house status, garage or stock inferred.
Tiffany: Builder model reference; no available home or lot inferred.
Tiffany: Original builder PDF. Includes 94 sq. ft. finished basement foyer. Optional layouts remain distinct; filename codes are not issue dates. No legal tenure, conventional detached-house status, garage or stock inferred.
- Builder source · 2026-11-12T11:11:57.000Z
Research shared with Offplan Canada. Research policy.