
Brantford · Now selling
 Havendale by Cachet
By Cachet Homes
Townhouse · Detached
About Havendale by Cachet
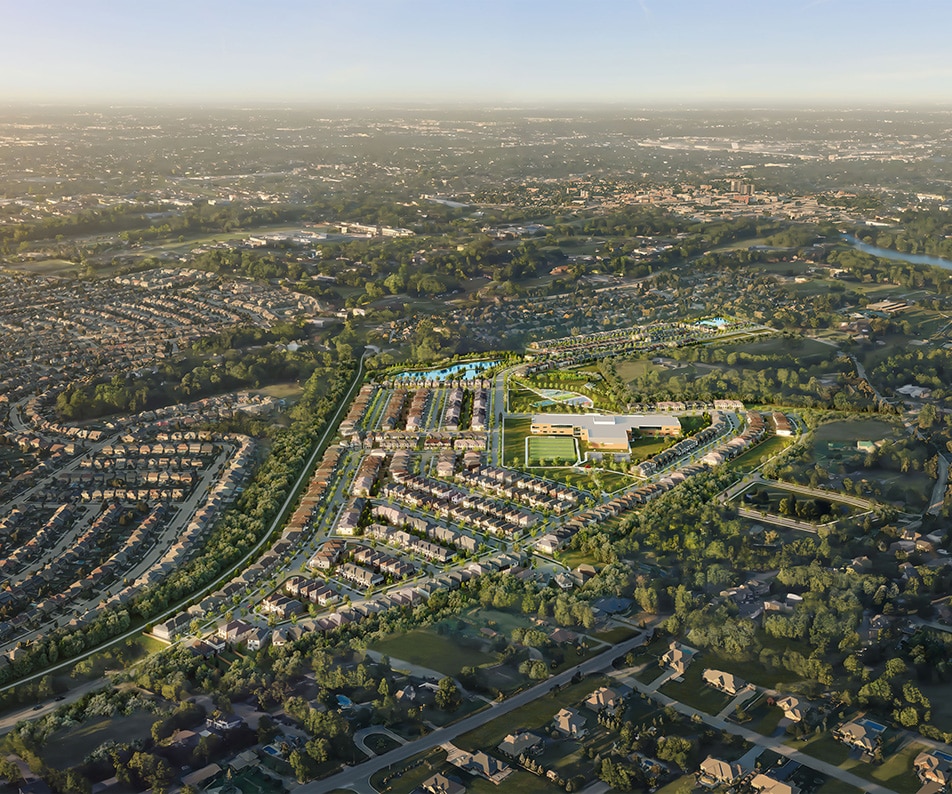
Havendale brings freehold townhomes and detached homes to southwest Brantford, in a master-planned community arranged around four neighbourhoods.
The builder highlights connections to the Grand River, local trails, downtown Brantford and Highways 403 and 24. The home-design catalogue includes townhomes and detached collections; a model listing is not confirmation that a particular lot is available.
- Neighbourhood
- Southwest Brantford
Project highlights
- Freehold townhomes and detached homes
- Four planned neighbourhoods
- Southwest Brantford setting
Explore the floor plans
These are model designs, not a list of available lots. Floor areas and options vary by model.
| Model | Details | Published price | Next step |
|---|---|---|---|
| The Mapleview | Townhouse 3 beds 1.5 baths 1,188–1,199 sq. ft. | Request current pricing | Builder plan Ask our team |
| The Pinecrest | Townhouse 3 beds 2.5 baths 1,307–1,317 sq. ft. | Request current pricing | Builder plan Ask our team |
| The Cedarbrook | Townhouse 3 beds 2.5 baths 1,474–1,483 sq. ft. | Request current pricing | Builder plan Ask our team |
| The Silverbirch | Townhouse 3 beds 2.5 baths 1,544–1,549 sq. ft. | Request current pricing | Builder plan Ask our team |
| The Willowbrook | Townhouse 3 beds 2.5 baths 1,574–1,584 sq. ft. | Request current pricing | Builder plan Ask our team |
| The Birchfield End | Townhouse 3 beds 2.5 baths 1,624–1,637 sq. ft. | Request current pricing | Builder plan Ask our team |
| The Ridgeway | Townhouse 3 beds 2.5 baths 1,694–1,707 sq. ft. | Request current pricing | Builder plan Ask our team |
| The Oakridge End | Townhouse 3 beds 2.5 baths 1,754–1,765 sq. ft. | Request current pricing | Builder plan Ask our team |
| The Trailcrest End | Townhouse 1,779–1,790 sq. ft. | Request current pricing | Builder plan Ask our team |
| The Redwood End | Townhouse 4 beds 2.5 baths 1,853–1,863 sq. ft. | Request current pricing | Builder plan Ask our team |
| The Elmwood Corner | Townhouse 4 beds 2.5 baths 1,994–2,023 sq. ft. | Request current pricing | Builder plan Ask our team |
| The Cascade | Detached 3 beds 2.5 baths 1,556–1,602 sq. ft. | Request current pricing | Builder plan Ask our team |
| The Grand | Detached 3 beds 2.5 baths 1,769–1,826 sq. ft. | Request current pricing | Builder plan Ask our team |
| The Stone | Detached 3 beds 2.5 baths 1,909–1,958 sq. ft. | Request current pricing | Builder plan Ask our team |
| The Brook | Detached 3.5 baths 2,074–2,135 sq. ft. | Request current pricing | Builder plan Ask our team |
| The Stillwater | Detached 2.5 baths 2,265–2,325 sq. ft. | Request current pricing | Builder plan Ask our team |
| The Creekside Corner | Detached 4 beds 2.5 baths 2,358–2,440 sq. ft. | Request current pricing | Builder plan Ask our team |
| The Rivermere | Detached 4 beds 3.5 baths 2,499–2,566 sq. ft. | Request current pricing | Builder plan Ask our team |
| The Elysian | Detached 4 beds 2.5 baths 2,155–2,181 sq. ft. | Request current pricing | Builder plan Ask our team |
| The Horizon | Detached 4 beds 3.5 baths 2,348–2,403 sq. ft. | Request current pricing | Builder plan Ask our team |
| The Verdant | Detached 4 beds 3.5 baths 2,574–2,611 sq. ft. | Request current pricing | Builder plan Ask our team |
| The Summit Corner | Detached 4 beds 3.5 baths 2,650–2,719 sq. ft. | Request current pricing | Builder plan Ask our team |
| The Valour | Detached 4 beds 2.5 baths 2,639–2,677 sq. ft. | Request current pricing | Builder plan Ask our team |
| The Arcadia | Detached 3.5 baths 2,763–2,808 sq. ft. | Request current pricing | Builder plan Ask our team |
| The Haven | Detached 4.5 baths 2,810–2,878 sq. ft. | Request current pricing | Builder plan Ask our team |
Project questions
Where is Havendale by Cachet?
Havendale is in southwest Brantford, with the Grand River and the city’s trail network highlighted by the builder.
What home types does Havendale offer?
The public collection includes 20-foot townhomes and detached designs in 33-foot and 36-foot collections.
Is Havendale in Mount Hope?
No. Havendale is in Brantford. The Mount Hope address shown on the builder’s page belongs to its shared New Home Centre.
Make the next step yours.
Choose who you would like to speak with about Havendale by Cachet. Your inquiry email is addressed only to that person.
Choose your team memberSources and important details
Explore the project and floor plans. Ask us for current home availability. General project source checked Oct 3, 2026. Prices, offers and availability can change.
Research shared with Offplan Canada. AI-assisted research and independent source checks do not establish personal inspection or completed human review of every legacy guide. Read the research policy.
View source checks
- www.cachethomes.com — checked Oct 3, 2026
- www.cachethomes.com — checked Oct 3, 2026
- www.cachethomes.com — checked Oct 3, 2026
- www.cachethomes.com — checked Oct 3, 2026