
Oshawa · Urban and back-to-back homes selling; freehold traditional townhome launch October 3, 2026
 The Heights of Harmony
By Minto Communities
Townhouse · Detached
About The Heights of Harmony
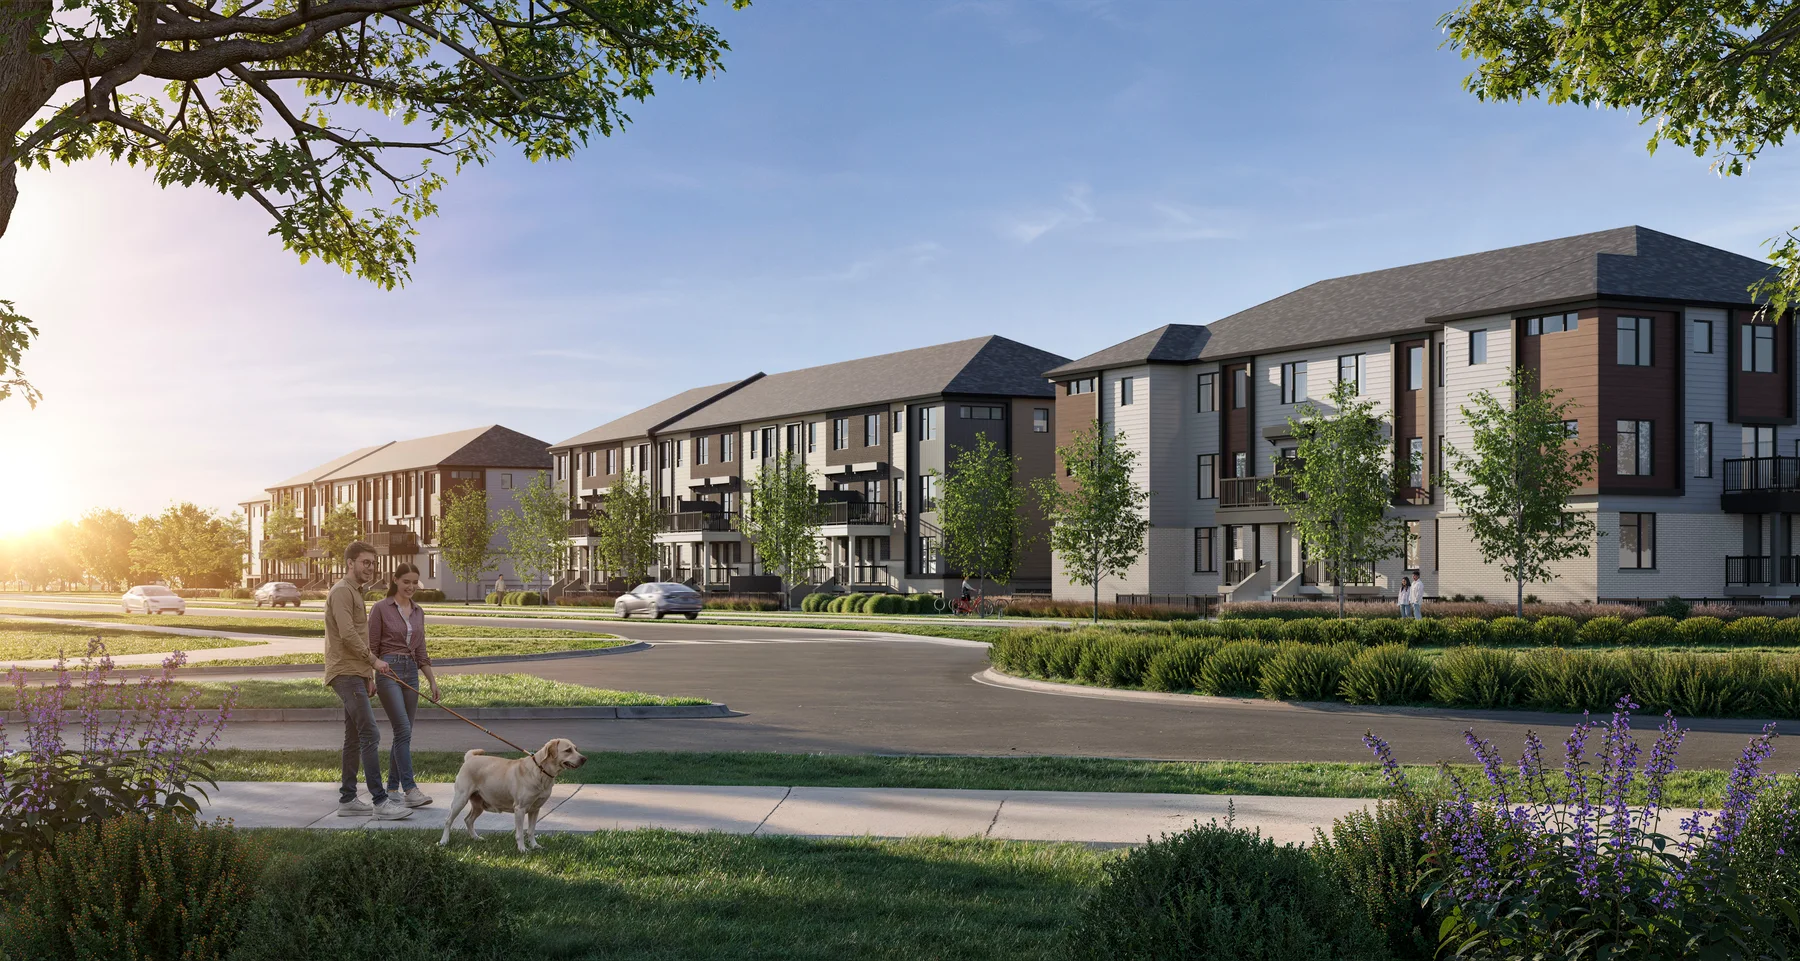
A North Oshawa community with several ways to make room for your next chapter: stacked Urban Townhomes, traditional freehold designs with private yards, back-to-back townhomes and single-family homes in Heights of Harmony East.
Choose the space and upkeep that suit your household. Urban Townhomes combine two bedrooms, individual entrances and private outdoor space with condo-style maintenance. Traditional freehold designs provide an attached garage and a backyard, with three- and four-bedroom base layouts and optional flex configurations. Back-to-back homes offer a front garage and a balcony, while the East extension adds single-family choices. The setting brings planned community parks and trails together with the shops and everyday services around Taunton Road East. Our team can help you compare the collections, understand the different ownership and maintenance arrangements, and choose the layout that fits the way you live.
- Location
- Harmony Road North, Oshawa, ON L1H 0J9
- Neighbourhood
- North Oshawa
Project highlights
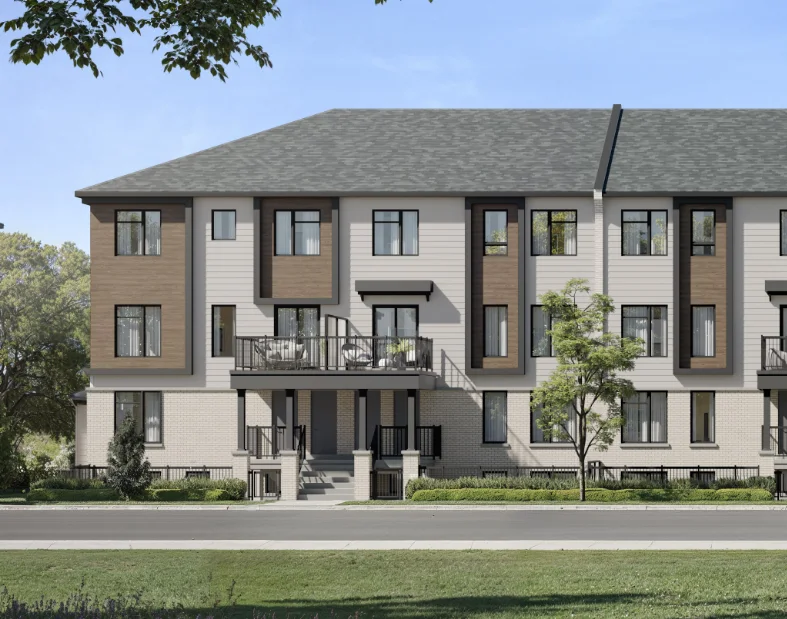
- Urban Townhomes: two bedrooms, private entrances and patio or balcony designs
- Traditional freehold townhomes: attached single-car garages and private backyards
- Freehold traditional collection advertised without maintenance fees
- Back-to-back townhomes: front garage and private balcony
- Single-family homes in the Heights of Harmony East extension
Features and amenities
- Community parks
- Trails and green space
- Private outdoor areas by home type
Specifically advertised homes
The builder advertised these individual homes on the dates shown. Confirm that your chosen home remains available.
| Home | Details | Published price | Next step |
|---|---|---|---|
| Lot 20-04 — 1124 Greentree Path Pine 4 End | Back-to-back townhouse 3 beds 1,484 sq. ft. Advertised by builder Fall 2026 Checked Oct 13, 2026 | $577,876 · as of 2026-10-13 Builder-advertised price net of HST. GST/HST rebate amounts are estimates and depend on government rules and purchaser eligibility. A buyer who does not qualify, or whose rebate is reduced or denied, must pay the full price without that rebate. Price source dated Oct 13, 2026 · CAD | Builder listing Ask our team |
| Lot 20-05 Pine 4 End | Back-to-back townhouse 3 beds 1,484 sq. ft. Advertised by builder Fall 2026 Checked Oct 13, 2026 | $577,876 · as of 2026-10-13 Builder-advertised price net of HST. GST/HST rebate amounts are estimates and depend on government rules and purchaser eligibility. A buyer who does not qualify, or whose rebate is reduced or denied, must pay the full price without that rebate. Price source dated Oct 13, 2026 · CAD | Builder listing Ask our team |
Explore the floor plans
These are model designs, not a list of available lots. Floor areas and options vary by model.
| Model | Details | Published price | Next step |
|---|---|---|---|
| Marlowe 1 | Freehold traditional townhouse 3 beds 2.5 baths 1,565 sq. ft. | From $596,372 · as of 2026-10-13 Builder-advertised price net of HST. GST/HST rebate amounts are estimates and depend on government rules and purchaser eligibility. A buyer who does not qualify, or whose rebate is reduced or denied, must pay the full price without that rebate. Price source dated Oct 13, 2026 · CAD | Builder plan Ask our team |
| Marlowe 2 | Freehold traditional townhouse 3 beds 2.5 baths 1,605 sq. ft. | From $598,142 · as of 2026-10-13 Builder-advertised price net of HST. GST/HST rebate amounts are estimates and depend on government rules and purchaser eligibility. A buyer who does not qualify, or whose rebate is reduced or denied, must pay the full price without that rebate. Price source dated Oct 13, 2026 · CAD | Builder plan Ask our team |
| Marlowe 3 | Freehold traditional townhouse 3 beds 2.5 baths 1,730 sq. ft. | Request current pricing | Builder plan Ask our team |
| Marlowe 5 End | Freehold traditional townhouse 4 beds 2.5 baths 1,880 sq. ft. | From $649,469 · as of 2026-10-13 Builder-advertised price net of HST. GST/HST rebate amounts are estimates and depend on government rules and purchaser eligibility. A buyer who does not qualify, or whose rebate is reduced or denied, must pay the full price without that rebate. Price source dated Oct 13, 2026 · CAD | Builder plan Ask our team |
| Marlowe 6 Corner | Freehold traditional townhouse 4 beds 2.5 baths 2,041 sq. ft. | From $676,018 · as of 2026-10-13 Builder-advertised price net of HST. GST/HST rebate amounts are estimates and depend on government rules and purchaser eligibility. A buyer who does not qualify, or whose rebate is reduced or denied, must pay the full price without that rebate. Price source dated Oct 13, 2026 · CAD | Builder plan Ask our team |
| Marlowe 7 End | Freehold traditional townhouse 3 beds 1,595 sq. ft. | From $640,619 · as of 2026-10-13 Builder-advertised price net of HST. GST/HST rebate amounts are estimates and depend on government rules and purchaser eligibility. A buyer who does not qualify, or whose rebate is reduced or denied, must pay the full price without that rebate. Price source dated Oct 13, 2026 · CAD | Builder plan Ask our team |
| Balsam | Urban stacked townhouse 2 beds 2 baths 1,092 sq. ft. | From $399,956 · as of 2026-10-13 Builder-advertised price net of HST. GST/HST rebate amounts are estimates and depend on government rules and purchaser eligibility. A buyer who does not qualify, or whose rebate is reduced or denied, must pay the full price without that rebate. Price source dated Oct 13, 2026 · CAD | Builder plan Ask our team |
| Balsam End | Urban stacked townhouse 2 beds 2 baths 1,112 sq. ft. | Request current pricing | Builder plan Ask our team |
| Hazel | Urban stacked townhouse 2 beds 2 baths 1,279 sq. ft. | Request current pricing | Builder plan Ask our team |
| Hazel End | Urban stacked townhouse 2 beds 2 baths 1,294 sq. ft. | Request current pricing | Builder plan Ask our team |
| Pine 4 End — Elevation A | Back-to-back townhouse 3 beds 1,484 sq. ft. | From $577,876 · as of 2026-10-13 Builder-advertised price net of HST. GST/HST rebate amounts are estimates and depend on government rules and purchaser eligibility. A buyer who does not qualify, or whose rebate is reduced or denied, must pay the full price without that rebate. Price source dated Oct 13, 2026 · CAD | Builder plan Ask our team |
In the area
Taunton Road East shopping
The Harmony Road and Taunton Road area offers shops, restaurants and everyday services.
Harmony Valley Conservation Area
One of the green-space destinations identified on the builder’s neighbourhood map.
Highways 407 and 418
Nearby highway connections highlighted by Minto for the North Oshawa community.
A closer look
Project questions
How do the Urban and traditional freehold townhomes differ?
Urban Townhomes are stacked two-storey designs with two bedrooms, private entrances and either patio or balcony space. Minto describes their upkeep as condo-style maintenance. Traditional freehold townhomes have an attached garage and private yard; that collection is advertised without maintenance fees.
Are the floor plans the same as available homes?
The model catalogue helps compare layouts and sizes. The advertised-home section separately identifies specific lots offered by Minto, including the builder’s move-in timing.
Where is The Heights of Harmony?
The project is on Harmony Road North in North Oshawa. The builder’s sales centre is separately located at 2561 Harmony Road North.
What is nearby?
The builder highlights parks, trails and green space, with shopping and everyday services around Taunton Road East and access to Highways 407 and 418.
Make the next step yours.
Choose who you would like to speak with about The Heights of Harmony. Your inquiry email is addressed only to that person.
Choose your team memberSources and important details
Builder-published homes, checked on the dates shown. Confirm current availability and terms before making a decision. General project source checked Oct 13, 2026. Prices, offers and availability can change.
Research shared with Offplan Canada. AI-assisted research and independent source checks do not establish personal inspection or completed human review of every legacy guide. Read the research policy.
View source checks
- www.minto.com — checked Oct 13, 2026
- www.minto.com — checked Oct 13, 2026
- www.minto.com — checked Oct 13, 2026
- www.minto.com — checked Oct 13, 2026
- www.minto.com — checked Oct 13, 2026