
Oshawa · Register for current availability
Homeward Hills
By Sorbara Group of Companies
Townhouse · Detached
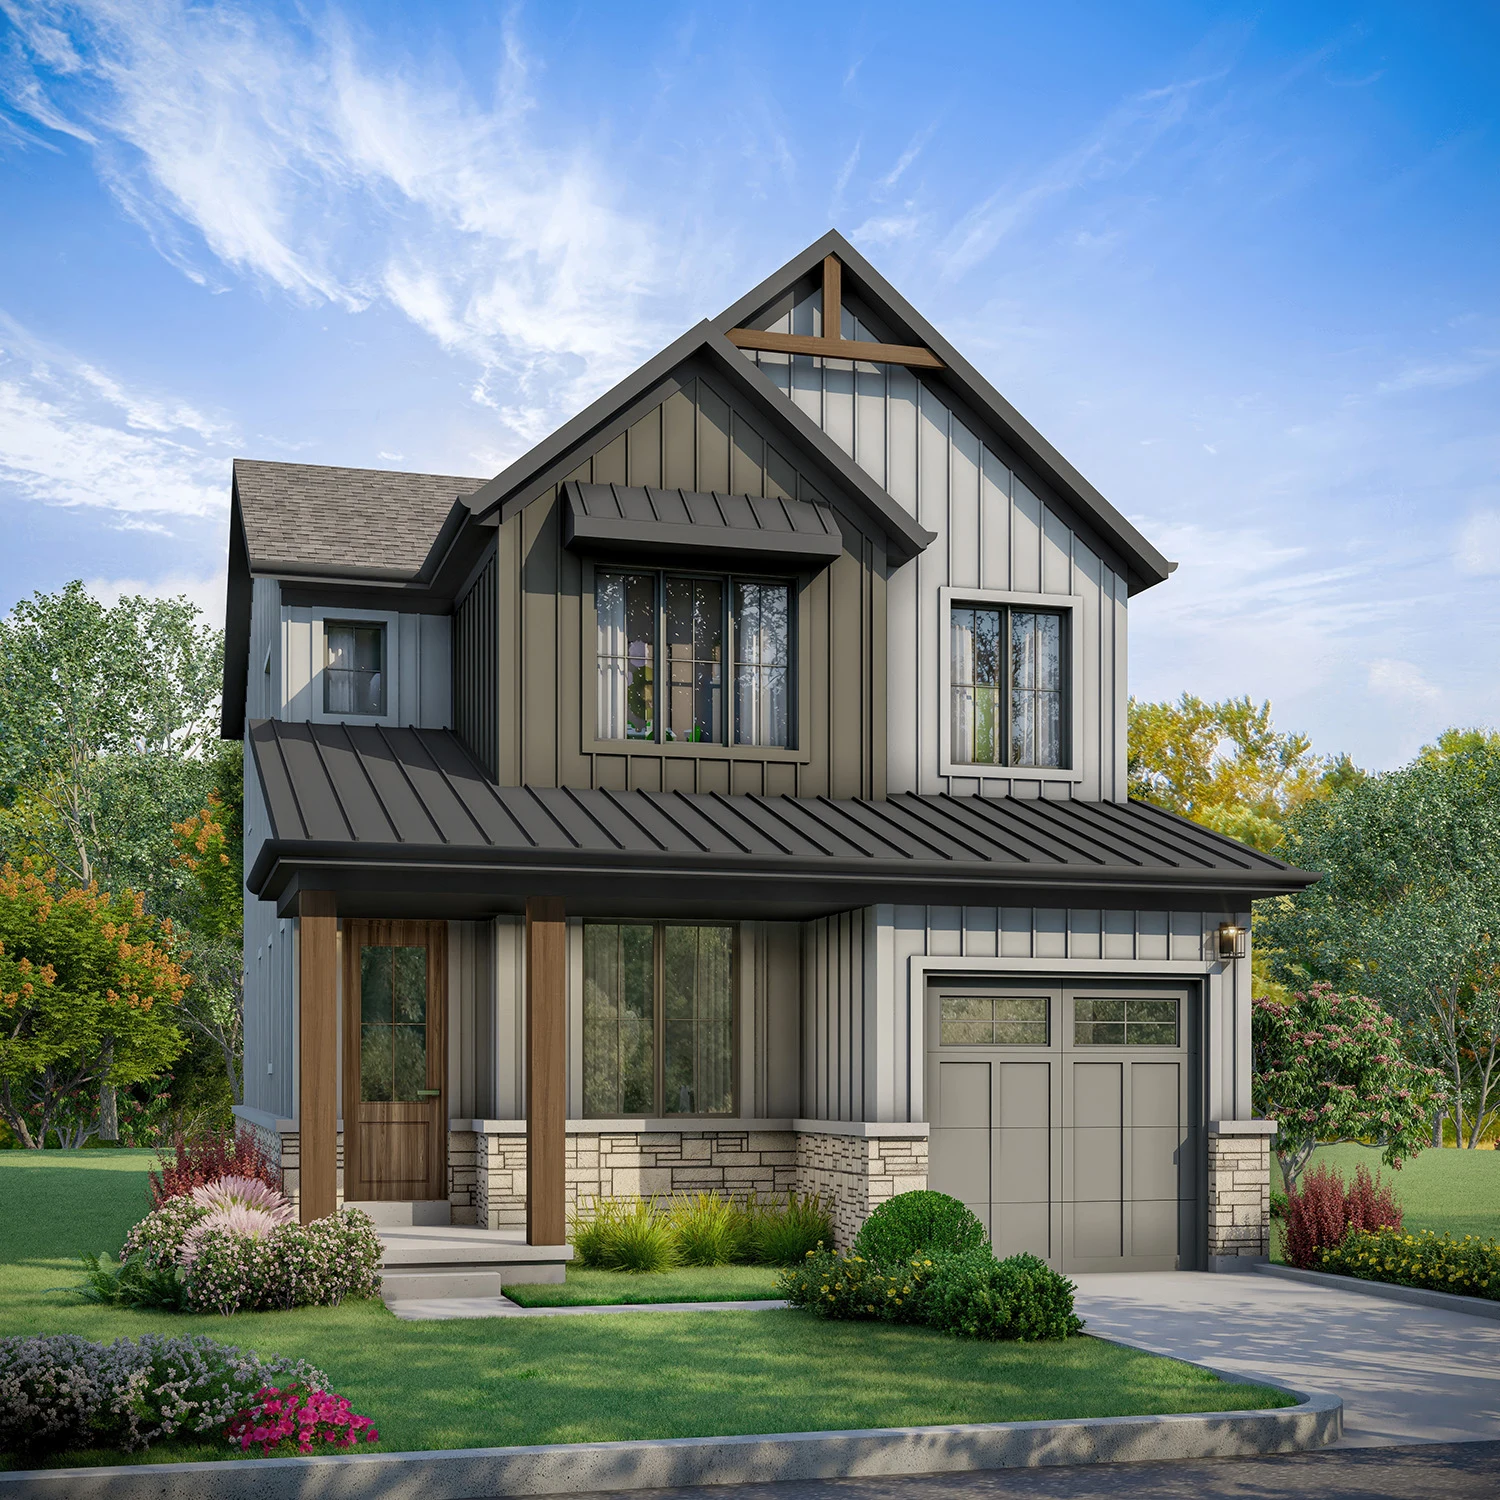
About Homeward Hills
A North Oshawa community of detached homes and freehold townhomes with several layouts for changing household needs.
Homeward Hills brings detached and townhome designs to North Oshawa. The community plan includes open spaces and neighbouring parkettes, with local recreation and post-secondary institutions highlighted by the builder.
- Neighbourhood
- North Oshawa
Project highlights
- Freehold townhome designs
- Detached home collections
- Multiple bedroom-layout options
Explore the floor plans
These are model designs, not a list of available lots. Floor areas and options vary by model.
| Model | Details | Published price | Next step |
|---|---|---|---|
| Sage | Detached 3 beds 2.5 baths 1,661 sq. ft. | Request current pricing | Builder plan Ask our team |
| Clover | Detached 3 beds 2.5 baths 1,768 sq. ft. | Request current pricing | Builder plan Ask our team |
| Blossom | Detached 3 beds 2.5 baths 1,968 sq. ft. | Request current pricing | Builder plan Ask our team |
| Blossom – 4 Bedroom | Detached 4 beds 2.5 baths 1,968 sq. ft. | Request current pricing | Builder plan Ask our team |
| Lavender | Detached 4 beds 2.5 baths 2,281 sq. ft. | Request current pricing | Builder plan Ask our team |
| Poppy – Corner | Detached 4 beds 2.5 baths 1,904 sq. ft. | Request current pricing | Builder plan Ask our team |
| Poppy – Main Floor Bedroom | Detached 5 beds 3 baths 1,904 sq. ft. | Request current pricing | Builder plan Ask our team |
| Evergreen | Detached 3 beds 2.5 baths 1,900 sq. ft. | Request current pricing | Builder plan Ask our team |
| Wildflower | Detached 4 beds 2.5 baths 2,212 sq. ft. | Request current pricing | Builder plan Ask our team |
| Valleycrest | Detached 4 beds 2.5 baths 2,405 sq. ft. | Request current pricing | Builder plan Ask our team |
| Maplewood | Detached 4 beds 3.5 baths 2,491 sq. ft. | Request current pricing | Builder plan Ask our team |
| Maplewood – 5 Bedrooms | Detached 5 beds 3.5 baths 2,491 sq. ft. | Request current pricing | Builder plan Ask our team |
| Maplewood – Main Floor Bedroom | Detached 6 beds 4.5 baths 2,478 sq. ft. | Request current pricing | Builder plan Ask our team |
| Sunridge | Detached 3 beds 3 baths 2,482 sq. ft. | Request current pricing | Builder plan Ask our team |
| Primrose – Corner | Detached 4 beds 3.5 baths 2,274 sq. ft. | Request current pricing | Builder plan Ask our team |
| Rosewood | Detached 4 beds 3.5 baths 2,471 sq. ft. | Request current pricing | Builder plan Ask our team |
| Lilybrook | Detached 4 beds 3.5 baths 2,964 sq. ft. | Request current pricing | Builder plan Ask our team |
| Lilybrook – Main Floor Bedroom | Detached 5 beds 4.5 baths 2,964 sq. ft. | Request current pricing | Builder plan Ask our team |
| Sunflower | Detached 4 beds 3.5 baths 3,088 sq. ft. | Request current pricing | Builder plan Ask our team |
| Sunflower – 5 Bedroom | Detached 5 beds 4.5 baths 3,088 sq. ft. | Request current pricing | Builder plan Ask our team |
| Willow – Corner | Detached 4 beds 3.5 baths 2,680 sq. ft. | Request current pricing | Builder plan Ask our team |
| Willow – Main Floor Bedroom | Detached 5 beds 4 baths 2,680 sq. ft. | Request current pricing | Builder plan Ask our team |
| Oakridge (Interior) | Townhouse 3 beds 2.5 baths 1,252 sq. ft. | Request current pricing | Builder plan Ask our team |
| Skyview (Interior) | Townhouse 3 beds 2.5 baths 1,435 sq. ft. | Request current pricing | Builder plan Ask our team |
| Riverstone (Interior) | Townhouse 3 beds 2.5 baths 1,616 sq. ft. | Request current pricing | Builder plan Ask our team |
| Riverstone (End) | Townhouse 3 beds 2.5 baths 1,647 sq. ft. | Request current pricing | Builder plan Ask our team |
| Riverstone (Corner) | Townhouse 3 beds 2.5 baths 1,700 sq. ft. | Request current pricing | Builder plan Ask our team |
| Clearwater (Interior) | Townhouse 3 beds 2.5 baths 1,720 sq. ft. | Request current pricing | Builder plan Ask our team |
| Clearwater (Corner) | Townhouse 4 beds 2.5 baths 1,791 sq. ft. | Request current pricing | Builder plan Ask our team |
| Clearwater (End) | Townhouse 3 beds 2.5 baths 1,769 sq. ft. | Request current pricing | Builder plan Ask our team |
Project questions
Who is building Homeward Hills?
Homeward Hills is a community by Sorbara Group of Companies.
What home types does Homeward Hills offer?
The builder describes townhouse, detached designs. Floor plans show model options; contact us to confirm current availability.
Make the next step yours.
Choose who you would like to speak with about Homeward Hills. Your inquiry email is addressed only to that person.
Choose your team memberSources and important details
Explore the project and floor plans. Ask us for current home availability. General project source checked Oct 7, 2026. Prices, offers and availability can change.
Research shared with Offplan Canada. AI-assisted research and independent source checks do not establish personal inspection or completed human review of every legacy guide. Read the research policy.
View source checks
- sorbara.com — checked Oct 7, 2026
- sorbara.com — checked Oct 7, 2026