
Markham ·
 Kingshaven
By The Kingsmen Group and Orca Communities
Townhouse with POTL fee
About Kingshaven
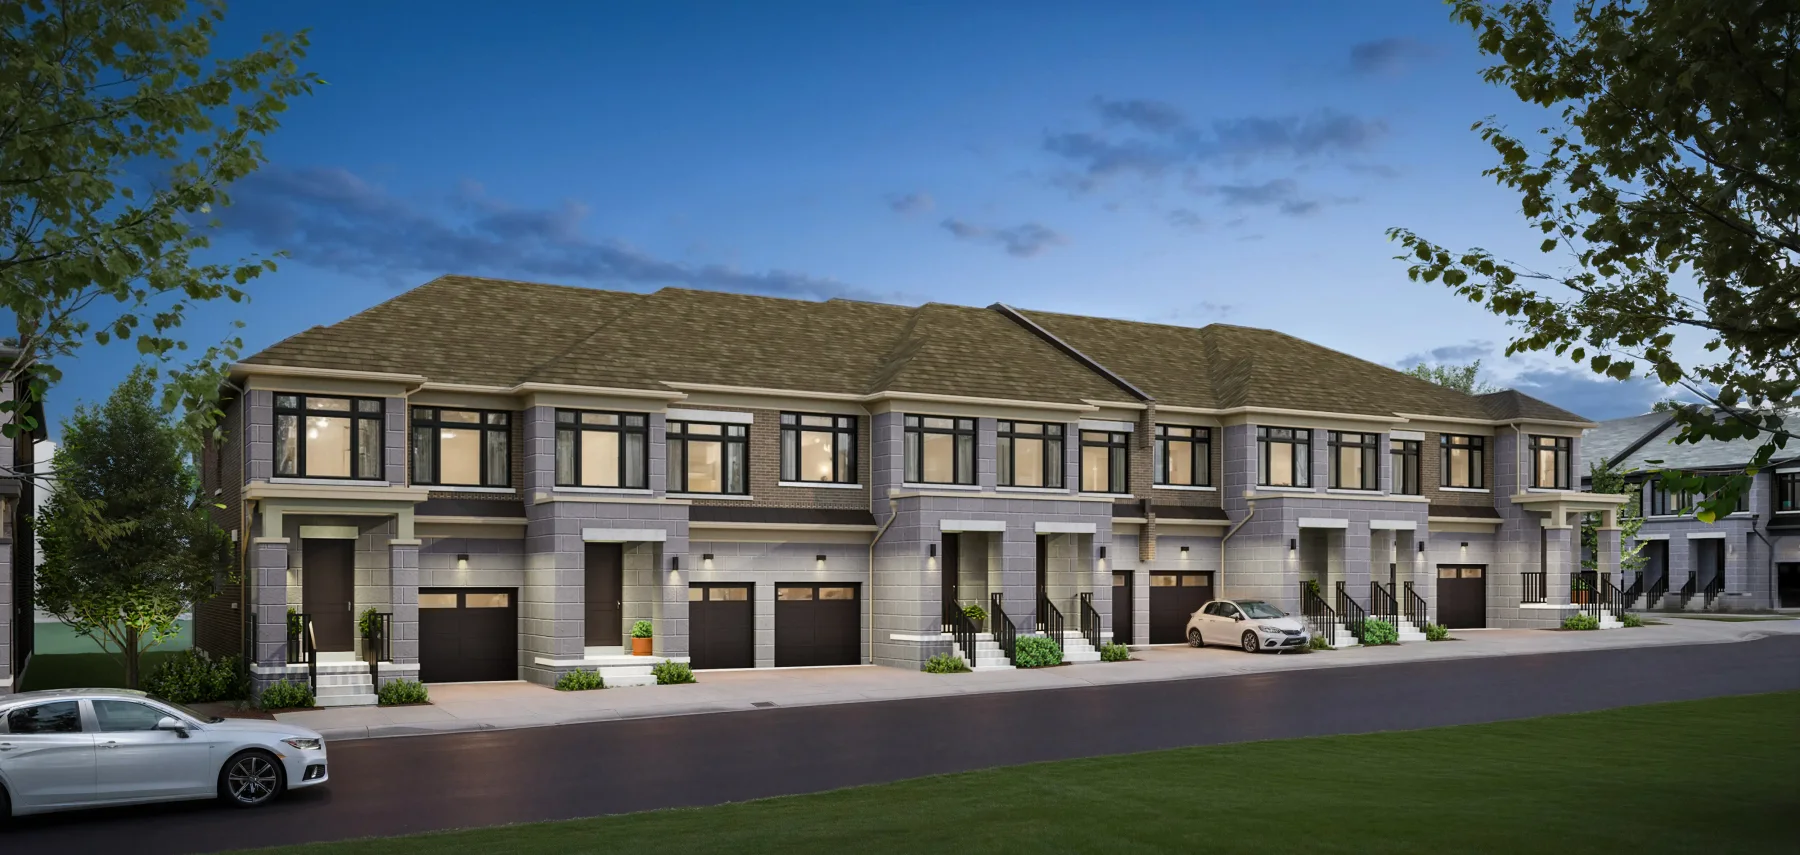
Traditional, dual-frontage and rear-lane townhomes at the Markham–Stouffville border. Kingshaven brings family-sized layouts and a countryside-inspired streetscape together with the parks, markets and services of the surrounding communities.
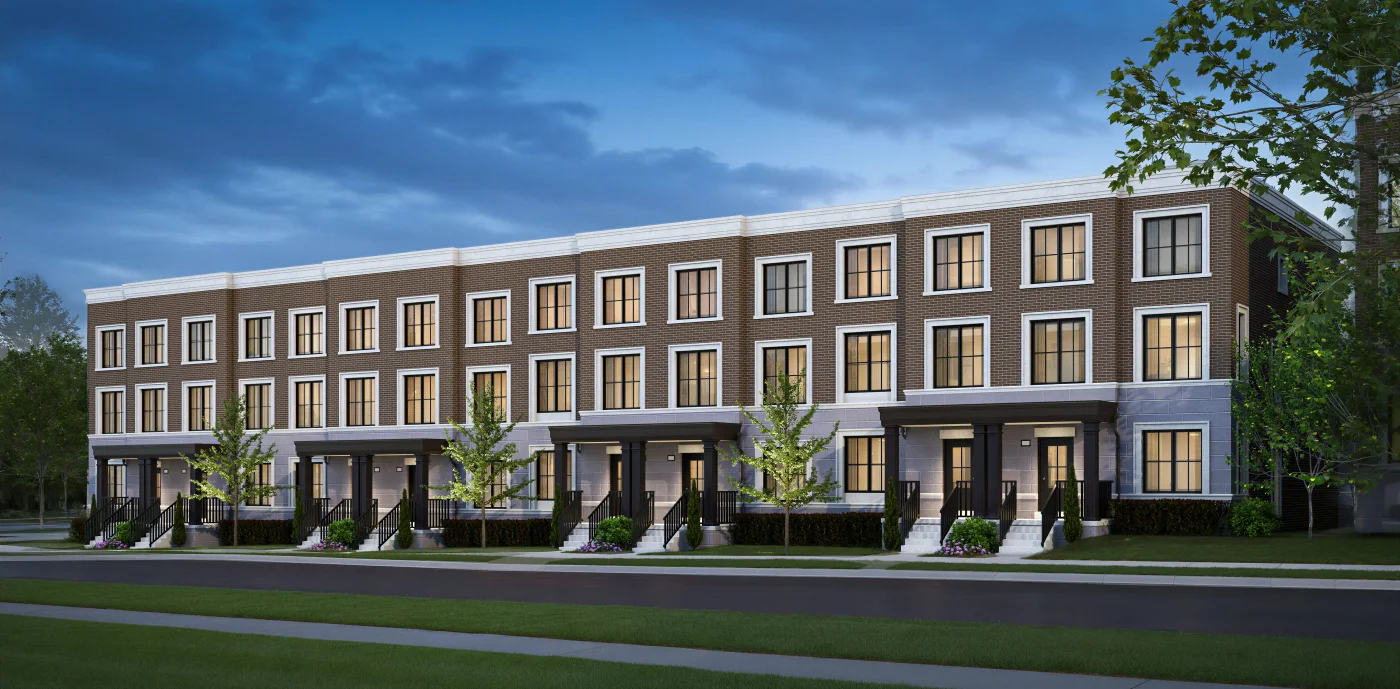
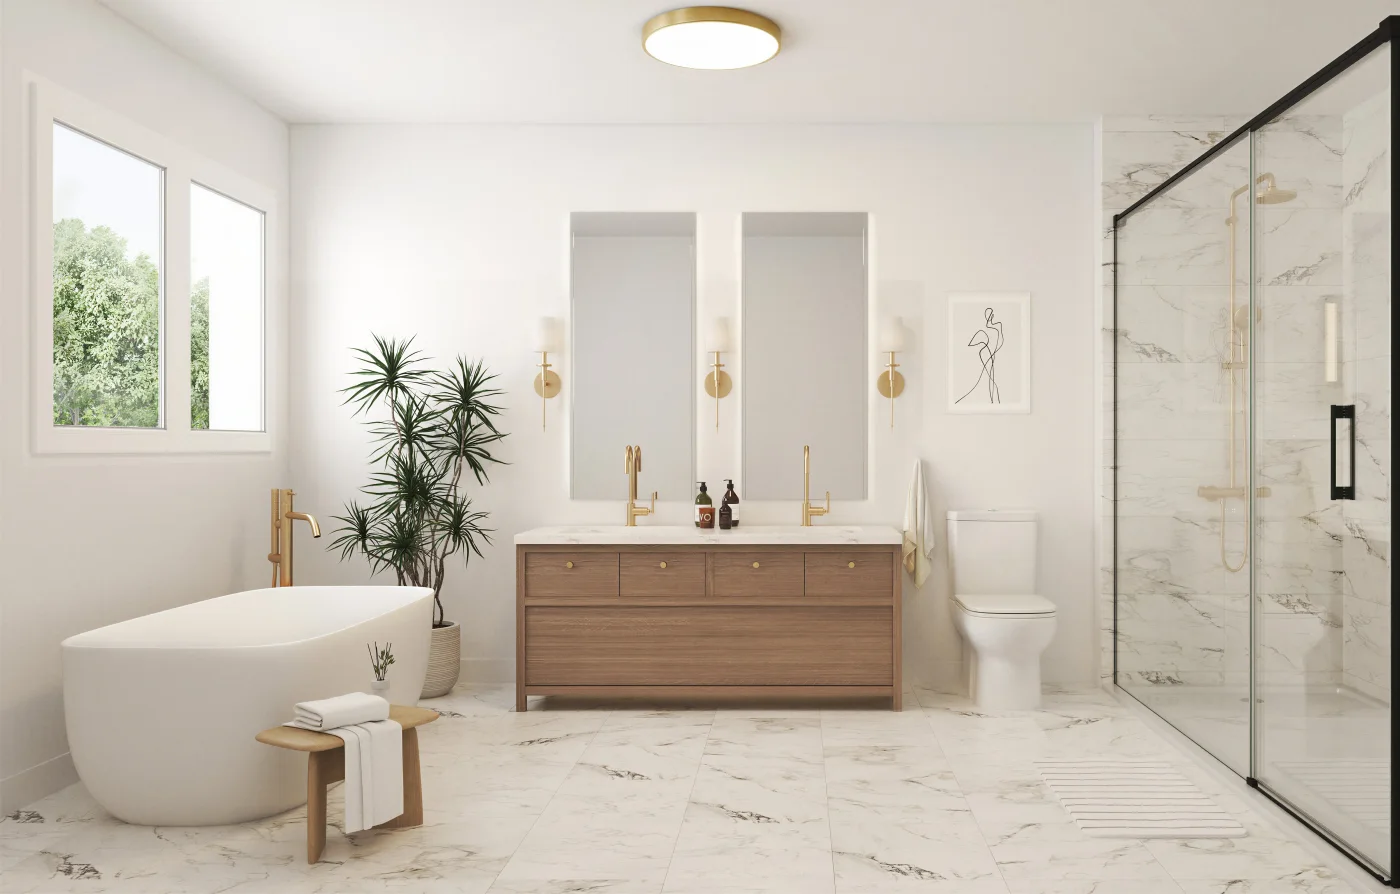
The choice starts with how you want to live. Traditional two-storey designs place the bedrooms upstairs and gathering spaces on the main level. Type C offers dual frontage, while the three-storey Type D adds a ground-level recreation room and rear-lane garage. The five interior plans shown each have three bedrooms, with an optional fourth-bedroom arrangement on Type D. Kingshaven’s design studio offers choices in finishes and fixtures. The current standard specification includes quartz kitchen counters, smooth ceilings and vinyl flooring in non-tiled areas, as per plan. It is a setting for buyers who want more living space and a connection to the green spaces around Markham and Stouffville.
- Location
- Highway 48 and 19th Avenue, Markham–Stouffville border
- Neighbourhood
- Upper Markham
- Builder timing
- Tentative closing: Summer 2028, as advertised in the current purchaser schedule
Project highlights
- Three townhome formats: traditional, dual-frontage and rear-lane
- Interior layouts with three bedrooms
- Ground-level recreation room in the Type D rear-lane plan
- Design-studio selections and nature-inspired streetscapes
Features and amenities
- Green spaces and gardens
- Nearby parkettes, dog parks and walking paths
Explore the floor plans
These are model designs, not a list of available lots. Floor areas and options vary by model.
| Model | Details | Published price | Next step |
|---|---|---|---|
| Type A Interior | Traditional two-storey townhouse 3 beds 2.5 baths 1,932 sq. ft. | Request current pricing | Builder plan Ask our team |
| Type B Interior | Traditional two-storey townhouse 3 beds 2.5 baths 1,724 sq. ft. | Request current pricing | Builder plan Ask our team |
| Type C Interior | Dual-frontage two-storey townhouse 3 beds 2.5 baths 1,900 sq. ft. | Request current pricing | Builder plan Ask our team |
| Type D Interior | Rear-lane three-storey townhouse 3 beds 2.5 baths 2,318 sq. ft. | Request current pricing | Builder plan Ask our team |
| Type E Interior | Traditional two-storey townhouse 3 beds 2.5 baths 2,066 sq. ft. | Request current pricing | Builder plan Ask our team |
In the area
Stouffville Conservation Area
A nearby nature destination highlighted by the builder.
Milne Dam Conservation Park
A Markham green-space destination featured in the builder’s community overview.
A closer look
Project questions
What kinds of townhomes are offered at Kingshaven?
The builder’s site plan separates traditional two-storey homes, dual-frontage two-storey homes and rear-lane three-storey homes. The individual drawings show the room layouts and available options.
Is the fourth bedroom standard in Type D?
Type D Interior has three upstairs bedrooms and a ground-level recreation room, with an optional fourth bedroom and bathroom arrangement on the ground floor.
Where is Kingshaven?
The builder locates Kingshaven at Highway 48 and 19th Avenue, on the Markham–Stouffville border, and markets the community as Upper Markham.
Make the next step yours.
Choose who you would like to speak with about Kingshaven. Your inquiry email is addressed only to that person.
Choose your team memberSources and important details
Explore the project and floor plans. Ask us for current home availability. General project source checked Oct 1, 2026. Prices, offers and availability can change.
Research shared with Offplan Canada. AI-assisted research and independent source checks do not establish personal inspection or completed human review of every legacy guide. Read the research policy.
View source checks
- thekingsmen.ca — checked Oct 1, 2026
- thekingsmen.ca — checked Oct 1, 2026
- thekingsmen.ca — checked Oct 1, 2026
- thekingsmen.ca — checked Oct 1, 2026
- thekingsmen.ca — checked Oct 1, 2026
- thekingsmen.ca — checked Oct 1, 2026