
Waterloo · Coming Soon
 Laurel Creek
By Mattamy Homes
Townhouse · Detached
About Laurel Creek
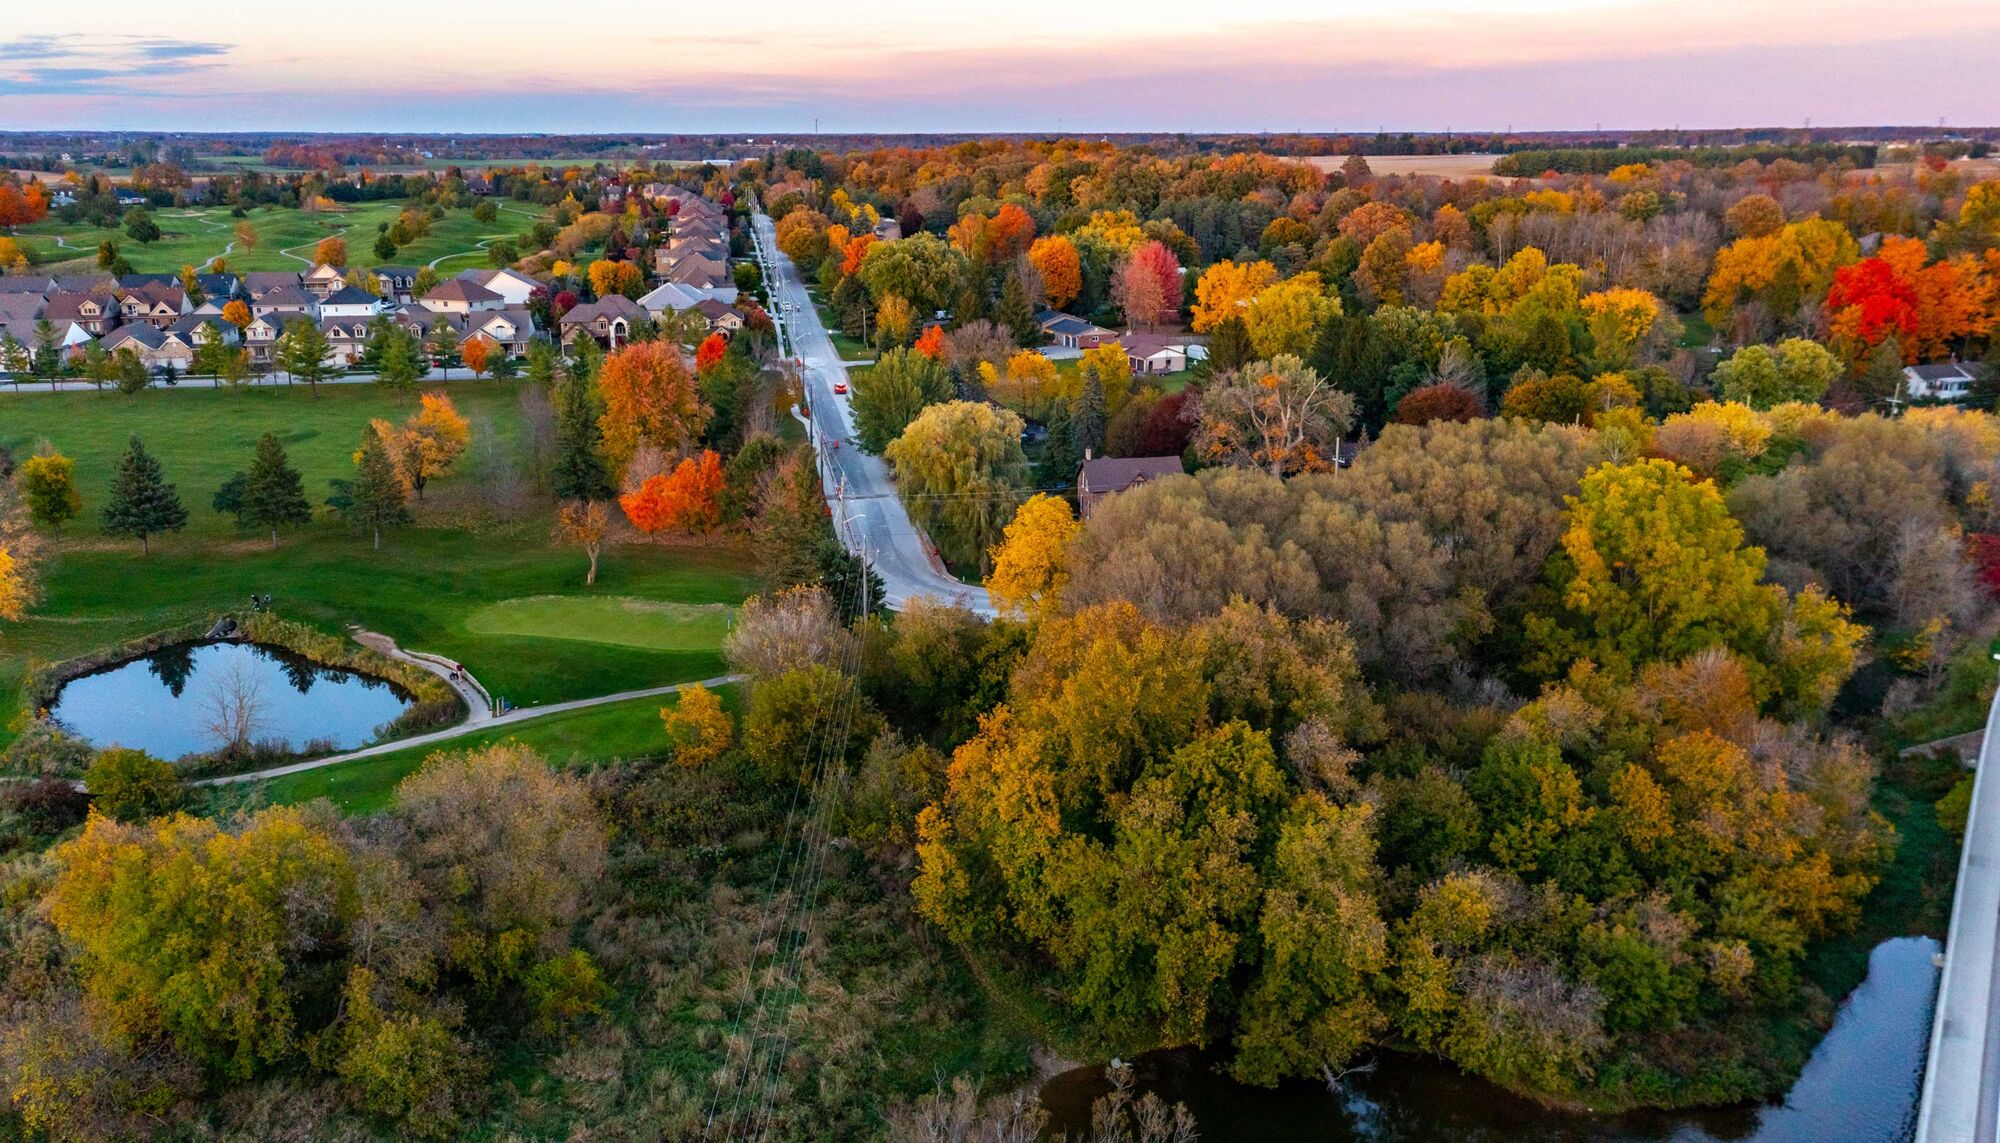
Laurel Creek is an upcoming Mattamy community in north Waterloo beside the Laurel Creek Conservation Area. The announced collection combines townhomes and detached homes.
The location connects buyers with Waterloo’s established neighbourhoods, the St. Jacobs Farmers’ Market, Uptown Waterloo and local universities. Published model designs span three and four bedrooms, while the community remains labelled Coming Soon.
- Neighbourhood
- North Waterloo
Project highlights
- Beside Laurel Creek Conservation Area
- Townhome and detached collections
- Three- and four-bedroom model designs
Explore the floor plans
These are model designs, not a list of available lots. Floor areas and options vary by model.
| Model | Details | Published price | Next step |
|---|---|---|---|
| The Alderview | Detached 3 beds 2.5 baths 1,524 sq. ft. | Request current pricing | Builder plan Ask our team |
| The Berlin | Townhouse 3 beds 2.5 baths 1,342 sq. ft. | Request current pricing | Builder plan Ask our team |
| The Brooksdale | Detached 4 beds 2.5 baths 2,003 sq. ft. | Request current pricing | Builder plan Ask our team |
| The Cranbrook | Townhouse 3 beds 2.5 baths 1,445 sq. ft. | Request current pricing | Builder plan Ask our team |
| The Douglas Corner | Detached 4 beds 2.5 baths 2,115 sq. ft. | Request current pricing | Builder plan Ask our team |
| The Dundee | Detached 3 beds 2.5 baths 1,754 sq. ft. | Request current pricing | Builder plan Ask our team |
| The Elmbank Corner | Detached 4 beds 2.5 baths 2,140 sq. ft. | Request current pricing | Builder plan Ask our team |
| The Hawkesville | Detached 3 beds 2.5 baths 2,205 sq. ft. | Request current pricing | Builder plan Ask our team |
| The Linwood | Detached 4 beds 2.5 baths 1,904 sq. ft. | Request current pricing | Builder plan Ask our team |
| The Meadowridge | Detached 4 beds 2.5 baths 2,521 sq. ft. | Request current pricing | Builder plan Ask our team |
| The Millbank End | Townhouse 3 beds 2.5 baths 1,474 sq. ft. | Request current pricing | Builder plan Ask our team |
| The Oxford | Detached 4 beds 2.5 baths 2,111 sq. ft. | Request current pricing | Builder plan Ask our team |
| The Princeton | Townhouse 4 beds 2.5 baths 1,583 sq. ft. | Request current pricing | Builder plan Ask our team |
| The Thorndale | Detached 4 beds 2.5 baths 2,603 sq. ft. | Request current pricing | Builder plan Ask our team |
| The Trussler End | Townhouse 4 beds 2.5 baths 1,829 sq. ft. | Request current pricing | Builder plan Ask our team |
| The Weber | Detached 4 beds 2.5 baths 2,712 sq. ft. | Request current pricing | Builder plan Ask our team |
| The Wellesley Corner | Townhouse 4 beds 2.5 baths 1,853 sq. ft. | Request current pricing | Builder plan Ask our team |
In the area
Laurel Creek Conservation Area
An area destination highlighted on the official community page.
St. Jacobs Farmers’ Market
An area destination highlighted on the official community page.
Project questions
Does Laurel Creek have floorplans before launch?
Mattamy publishes model designs for Laurel Creek while labelling the community Coming Soon. These plans describe future home designs and do not confirm an available lot or a purchase date.
What is near Laurel Creek?
The builder highlights Laurel Creek Conservation Area, St. Jacobs Farmers’ Market. These are area destinations, not promised facilities within the development.
Do floorplans confirm an available home?
No. A floorplan describes a home design. Only an individually identified builder listing represents an advertised home, and its current availability and terms still need confirmation.
Make the next step yours.
Choose who you would like to speak with about Laurel Creek. Your inquiry email is addressed only to that person.
Choose your team memberSources and important details
Explore the project and floor plans. Ask us for current home availability. General project source checked Oct 3, 2026. Prices, offers and availability can change.
Research shared with Offplan Canada. AI-assisted research and independent source checks do not establish personal inspection or completed human review of every legacy guide. Read the research policy.
View source checks
- mattamyhomes.com — checked Oct 3, 2026