
Milton Village
Great Gulf
Milton
Freehold townhouse
Request current pricing
Supplied model-price reference
- Clarke · MPT1
- $799,991
1505 sq. ft. on price sheet. Drawing association: unresolved: website variants1515–1560
- Briar · MPT8
- $844,239
1815 sq. ft. on price sheet. Drawing association: area matches one variant; exact elevation not supplied
Deposit instalments
- with offer
- $25,000
- 60 days
- $20,000
- 120 days
- $20,000
- 150 days
- $20,000
Offered lots and timing
- Lots named in supplied marked plan
- 102, 103, 104, 105, 106, 112, 113, 114, 115, 116
No model/elevation allocation supplied; dated builder offering, not guaranteed continued stock.
- Offering-level timing
- Early2028, offering-level email statement only
Find your floorplan.
Two-storey freehold townhomes
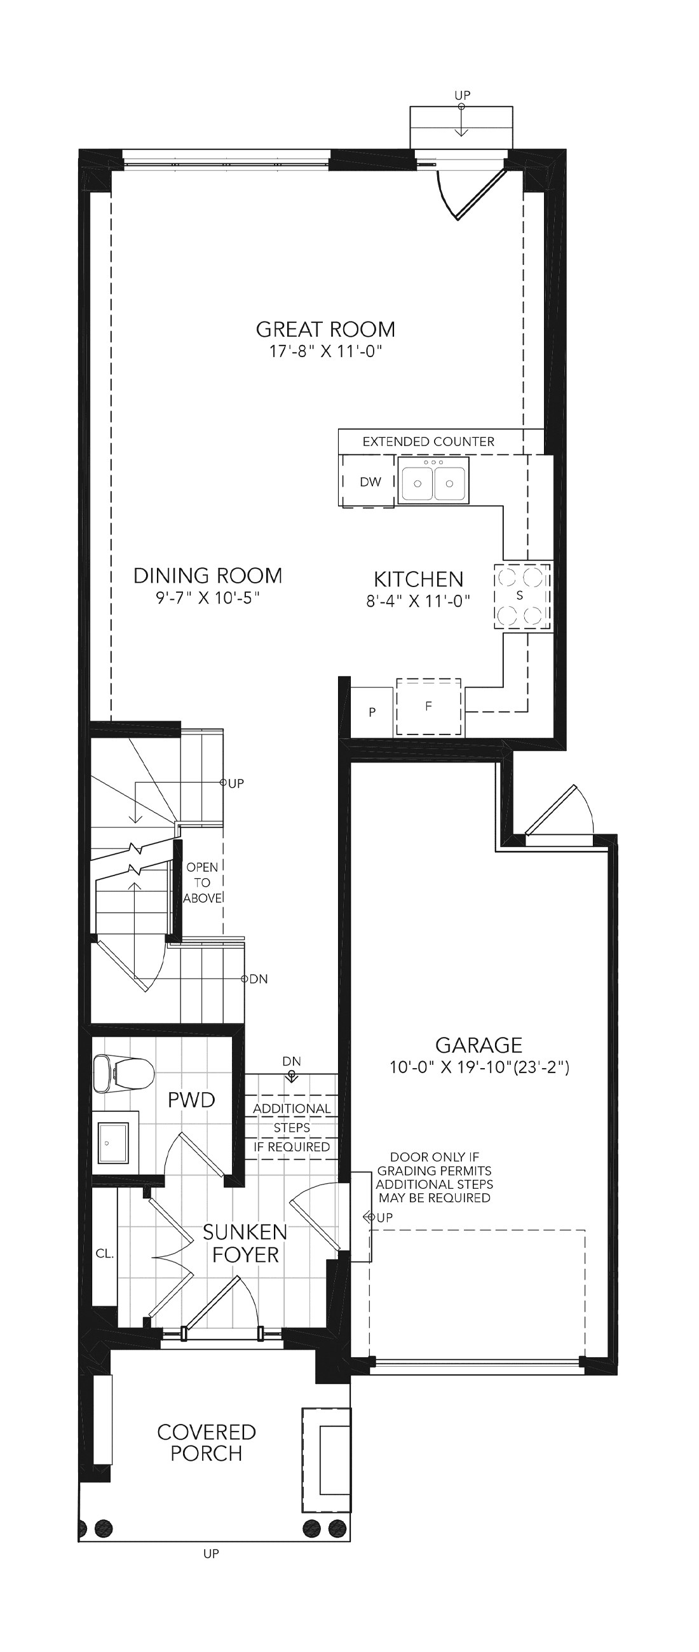
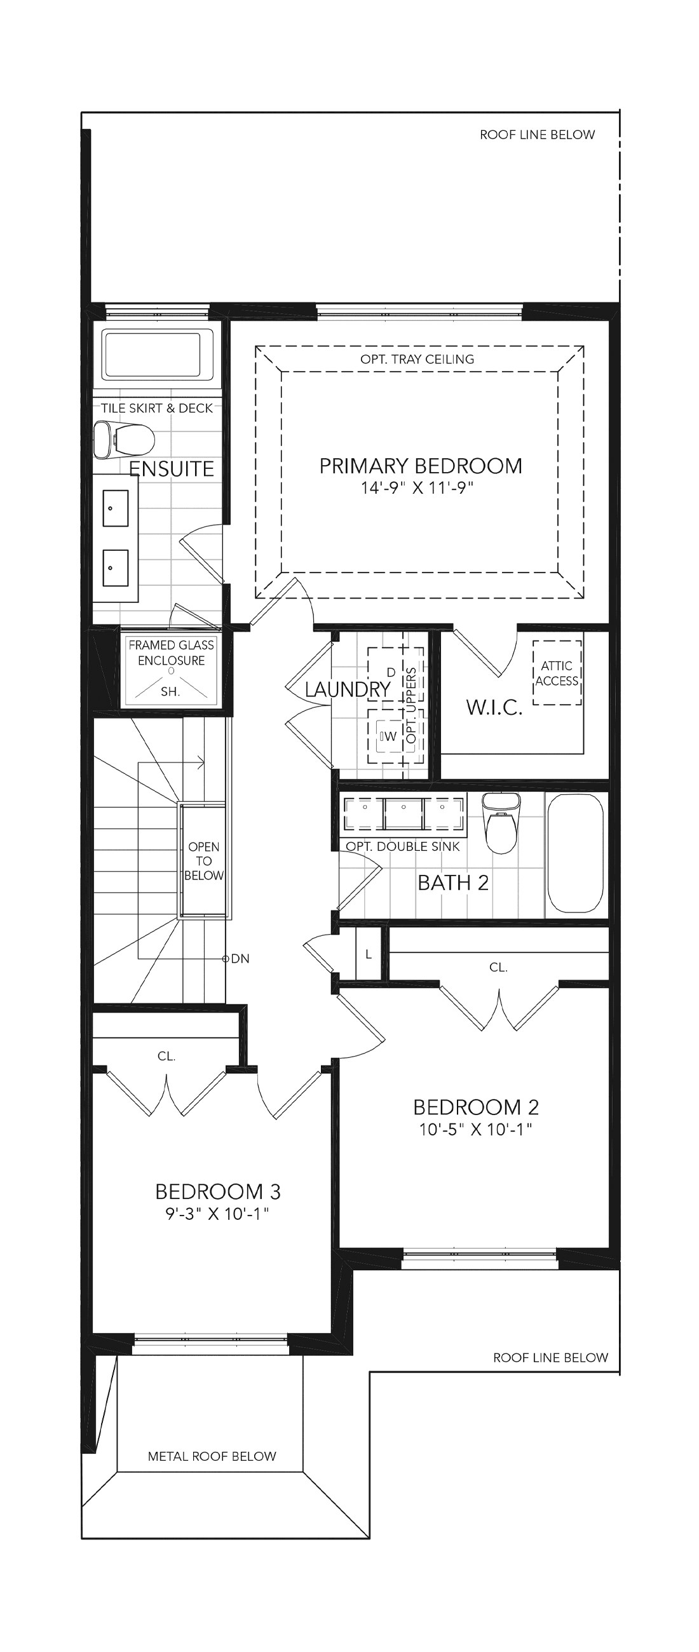
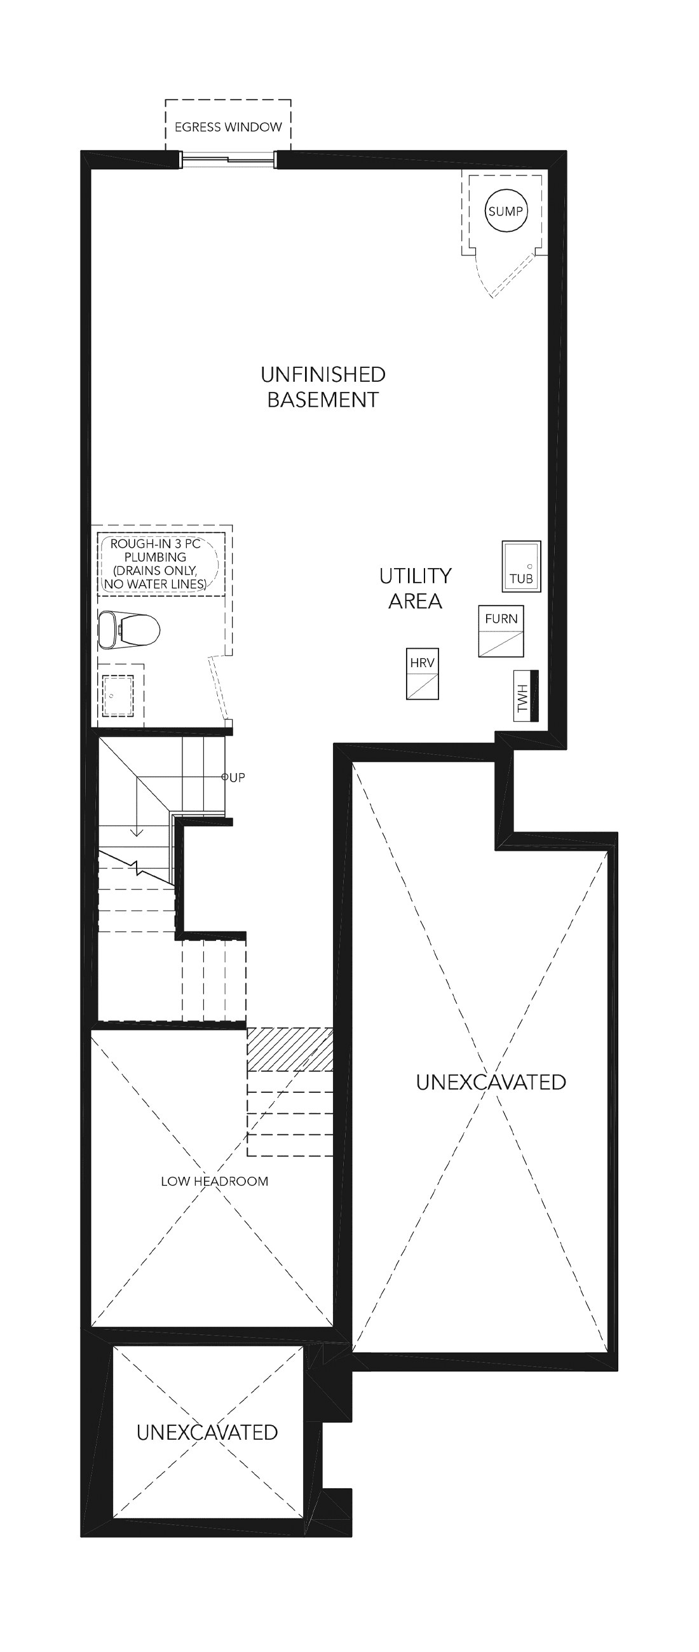
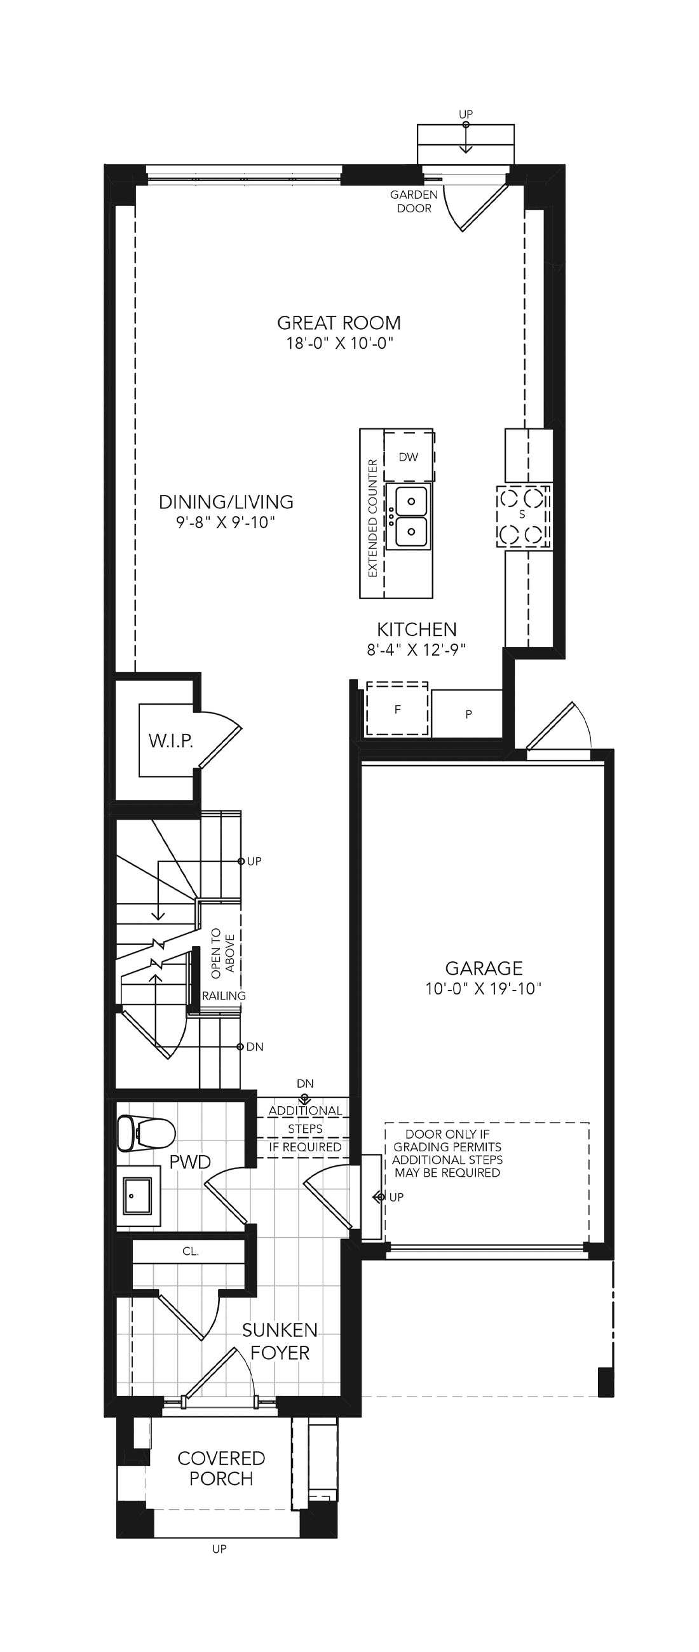
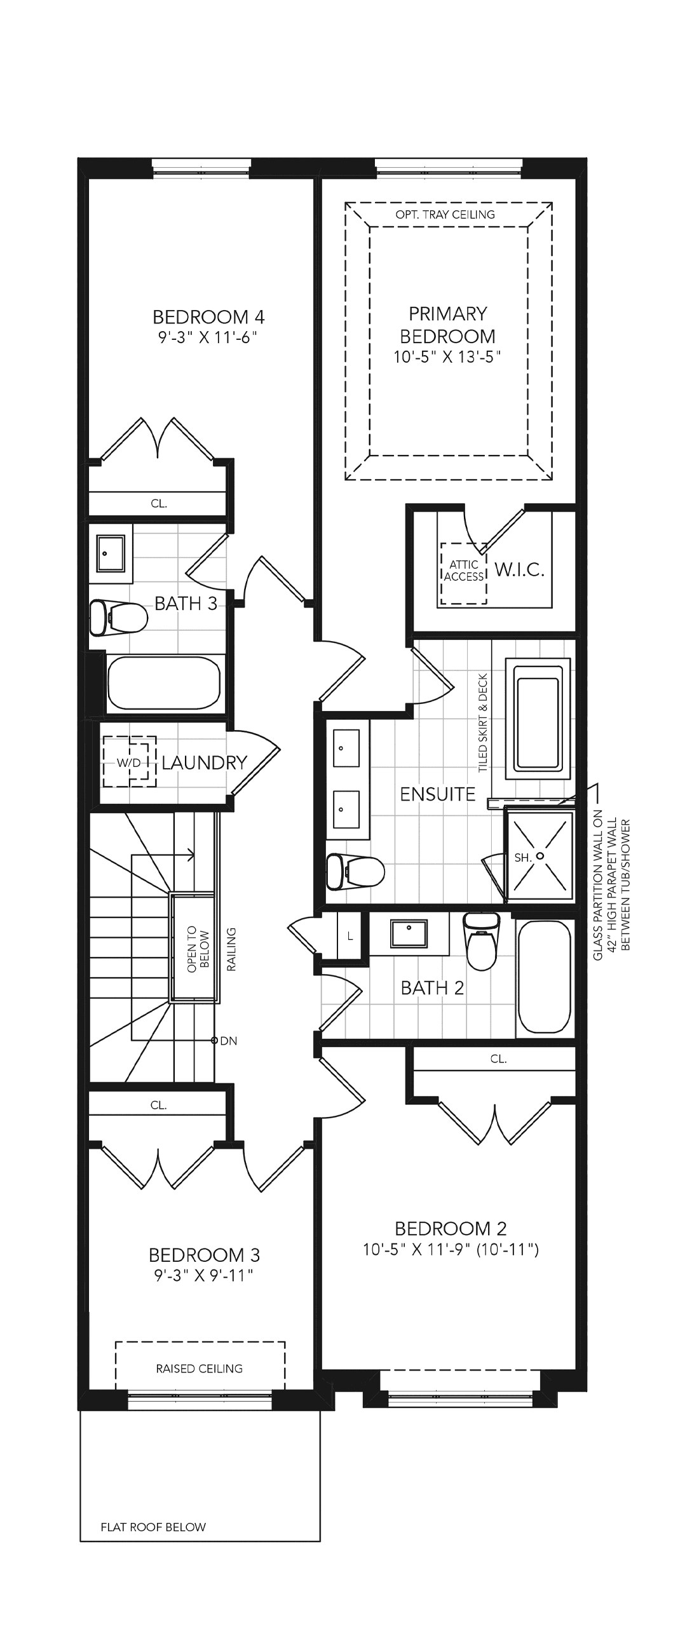
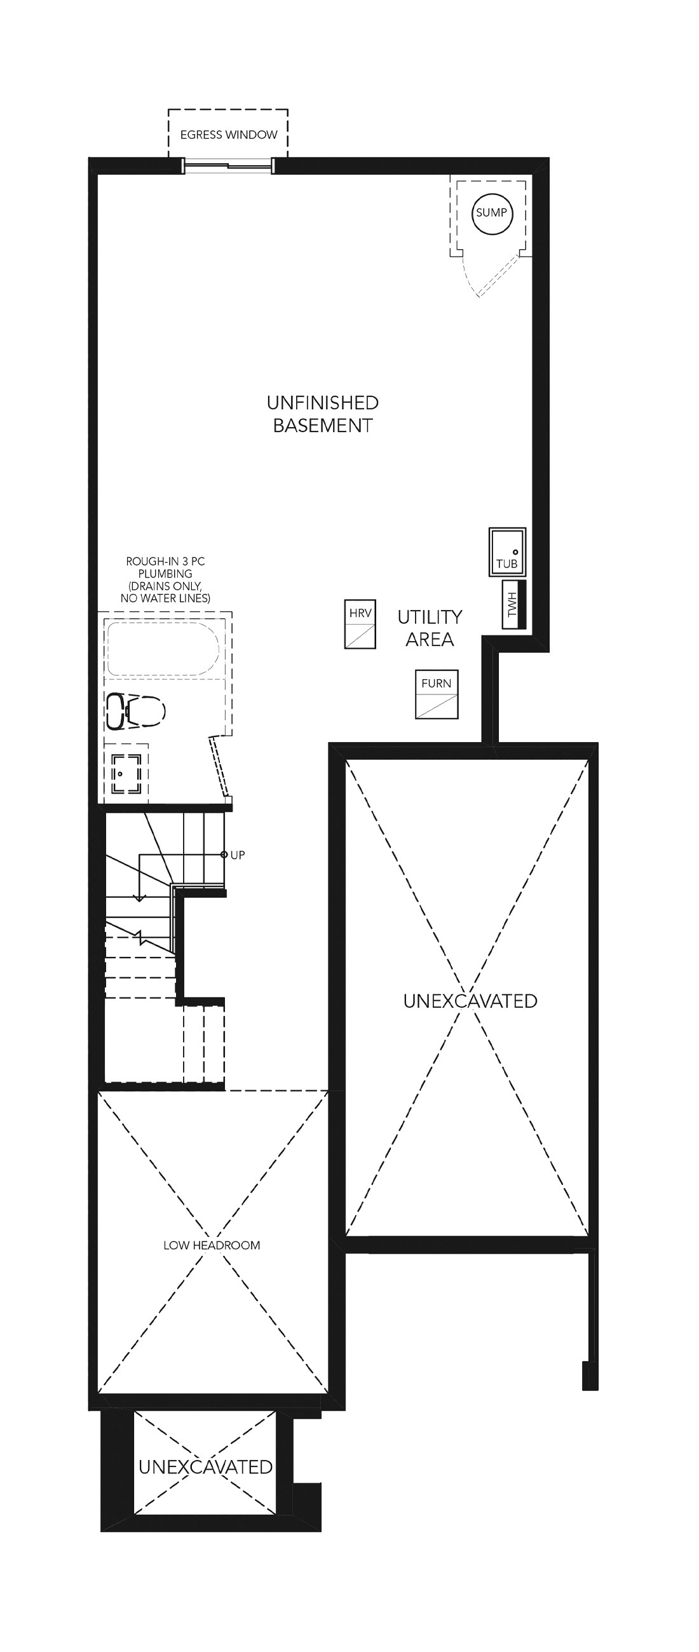
Compare model sizes & prices
About Milton Village
Great Gulf advertises two-storey freehold townhomes at Milton Village. The published Briar and Clarke designs offer three- and four-bedroom layouts. Model plans do not establish available lots.
Make the next step yours.
Choose the Beg & Sood team member you would like to speak with.
Choose your team memberPricing & source notes
Prices, availability and offers are dated builder references. Rebate eligibility, options and lot-specific terms apply. Model illustrations and drawings do not establish current inventory or exact lot/elevation appearance.
View qualifications, dates & details
Now selling
Explore the project and floor plans. Ask us for current home availability.
Project source checked: 2026-11-10T20:12:48.859Z
Builder net EnhancedGST/HST rebate eligibility applies; excludes first-time buyers per supplied label; lot/grading premiums may apply
Price sheet October13,2026; directly supplied November10,2026
Raw price/payment instructions remain private. Exact lot/model/elevation and individual closing remain unconfirmed.
Clarke exact builder price $799,991 retained; no arithmetic correction or lot/model allocation inferred.
Clarke — website model drawings: Builder model reference; no available home or lot inferred.
Clarke — website model drawings: Derived PDF of original builder website image sheets. Clarke price-sheet1505 sq. ft. differs from website1515–1560; not silently matched to a lot. Optional layouts and unfinished areas remain as drawn.
Briar — website model drawings: Builder model reference; no available home or lot inferred.
Briar — website model drawings: Derived PDF of original builder website image sheets. Clarke price-sheet1505 sq. ft. differs from website1515–1560; not silently matched to a lot. Optional layouts and unfinished areas remain as drawn.
The Briar:
The Clarke:
- Builder source · 2026-11-10T20:12:48.859Z
- Builder source · 2026-11-10T20:12:48.859Z
Research shared with Offplan Canada. Research policy.