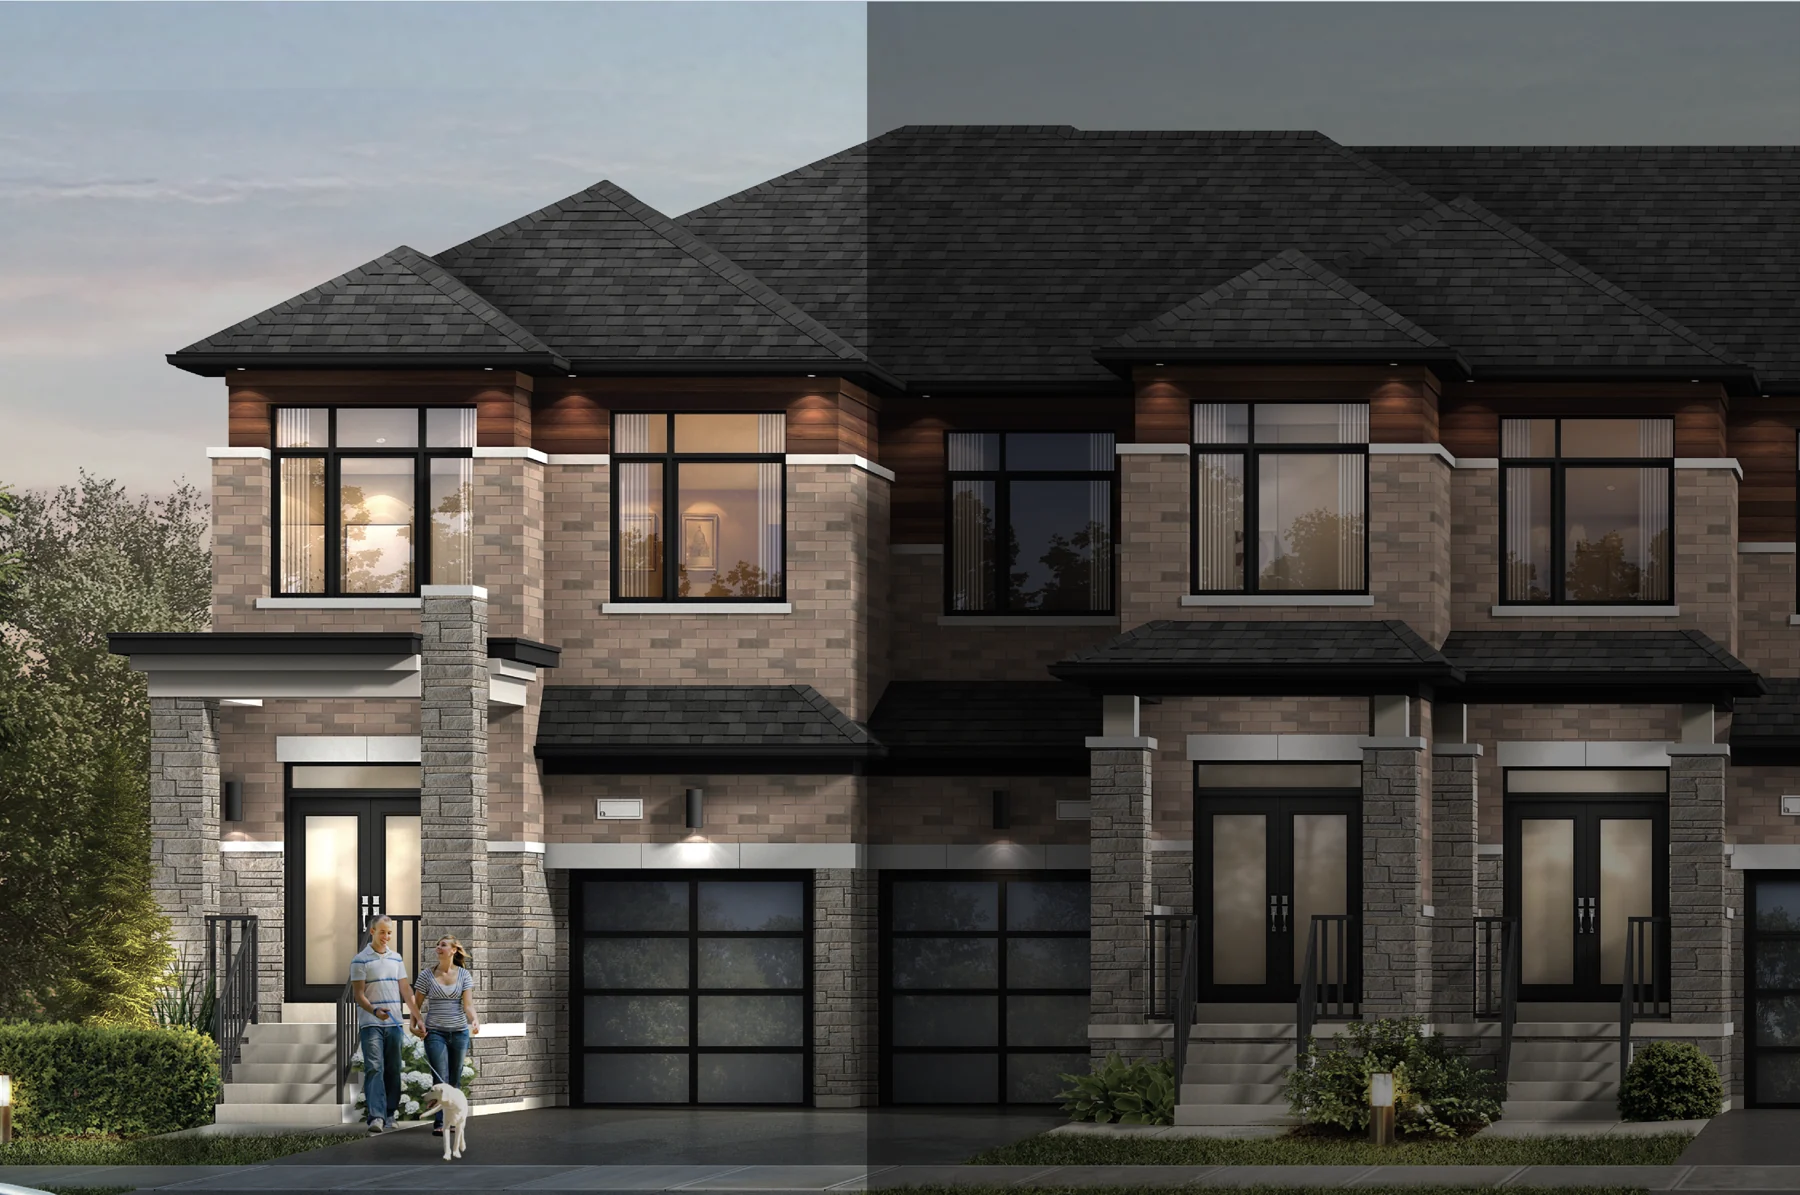
Artist’s concept of the Oak End elevation C at MODO, highlighted within a townhome streetscape. Artist’s concept by DECO Homes; design and finishes vary.
About MODO at Seatonville
Three- and four-bedroom family townhomes in Pickering’s Seaton community. MODO pairs a traditional two-storey layout with an attached garage, open main-floor living and a choice of brick-and-stone elevations.
The Birch, Elm and Oak End offer 1,614 to 1,855 sq. ft., with 2.5 bathrooms and unfinished basements. The Elm and Oak End place laundry upstairs; the four-bedroom Oak End adds room for a larger household or a dedicated work space.
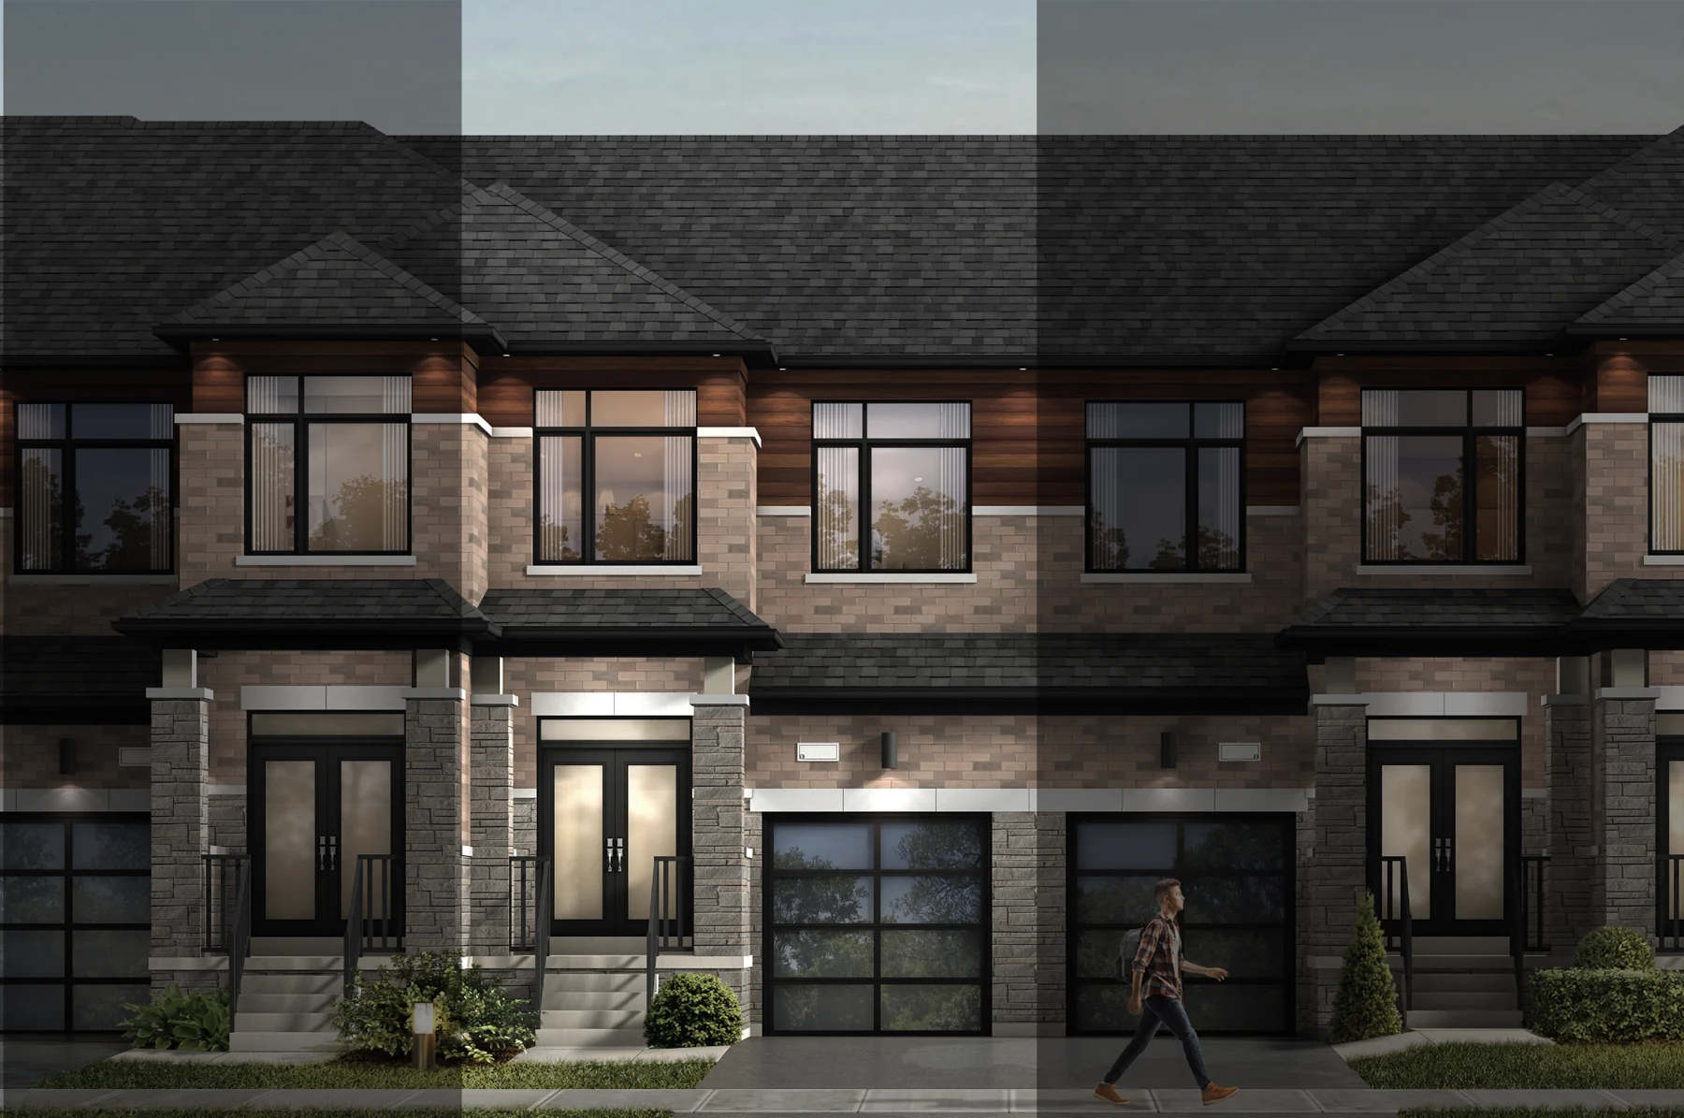
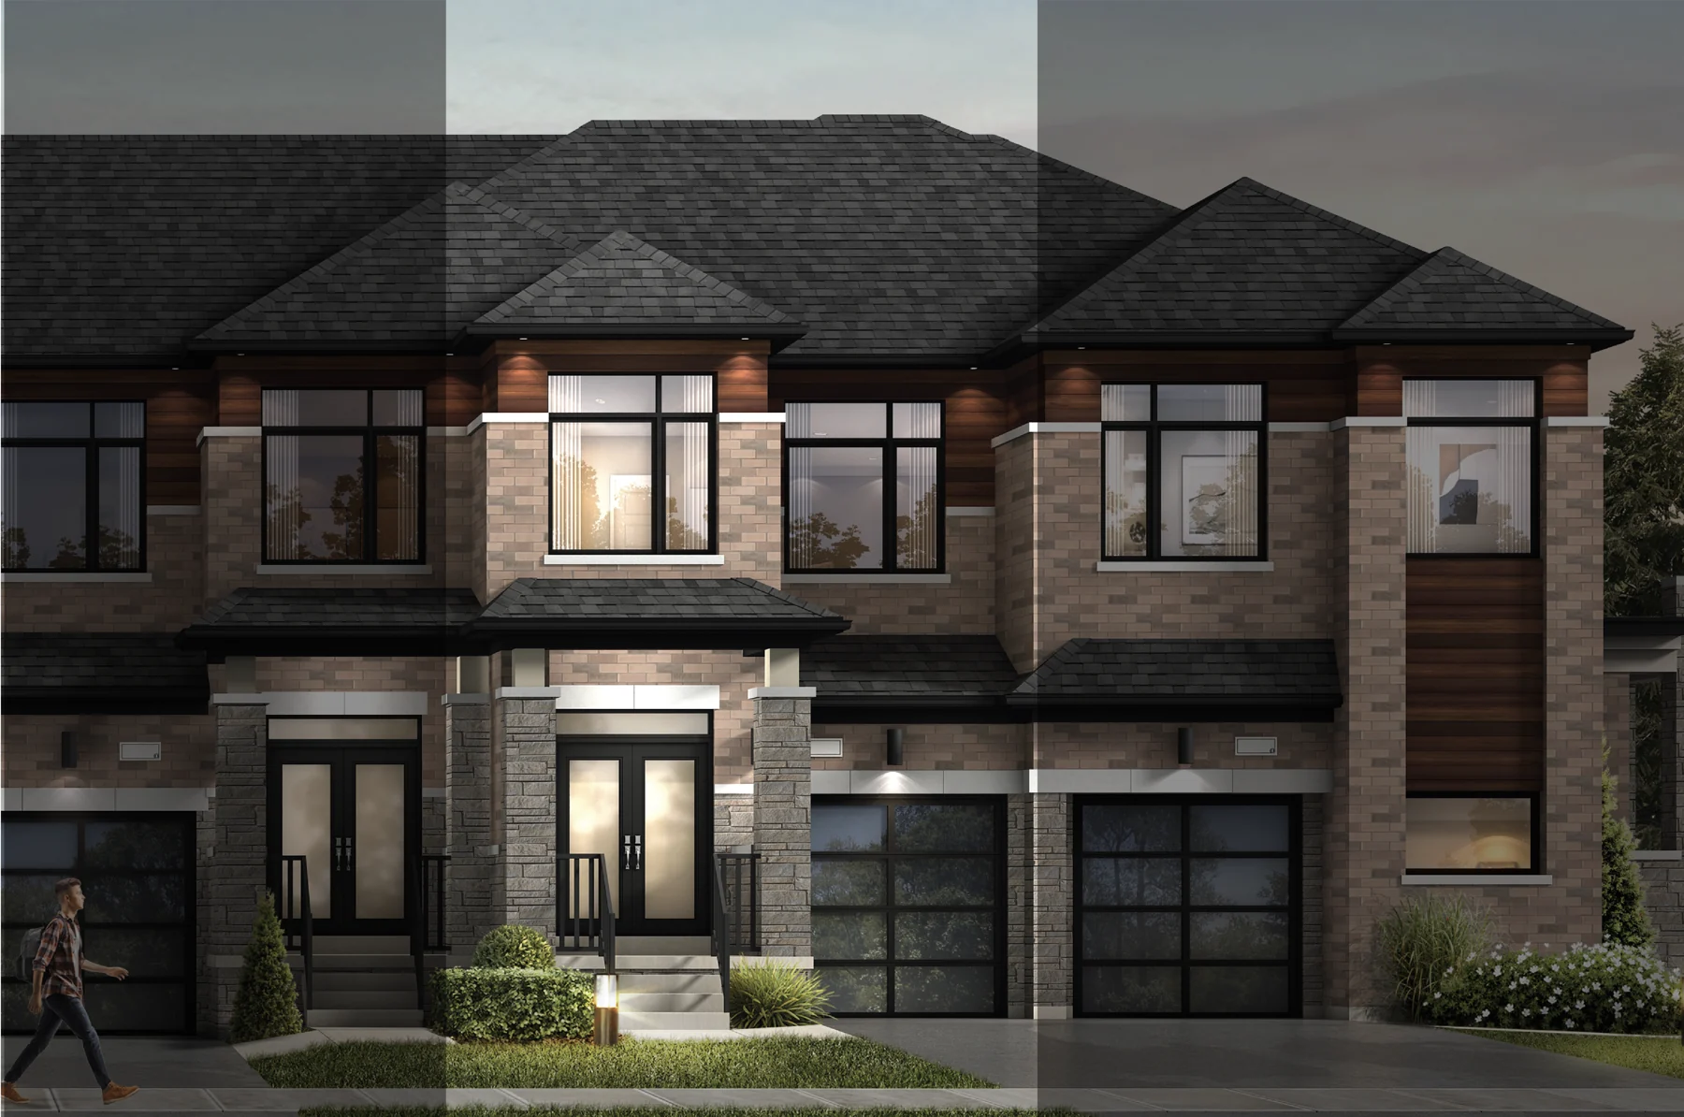
Artist’s concept of The Birch elevation C at MODO. Artist’s concept by DECO Homes; design and finishes vary.Artist’s concept of The Elm elevation C at MODO. Artist’s concept by DECO Homes; design and finishes vary.
Project questions
Where is MODO at Seatonville?
MODO is in Pickering’s Seaton area near Brock Road and Whitevale Road. The presentation centre is at 1705 Whitevale Road, Unit 4.
Which MODO layouts have four bedrooms?
The Oak End has four bedrooms and 2.5 bathrooms. Elevation A is 1,855 sq. ft.; elevation C is 1,848 sq. ft.
How do I compare specific homes?
Use the advertised-home cards for individual addresses, layouts and prices. Our team can help arrange a viewing and confirm your preferred home’s availability.
Do all elevations have the same floor area?
No. The Birch is 1,614 sq. ft. for both published elevations. The Elm ranges from 1,756 to 1,768 sq. ft., and the Oak End from 1,848 to 1,855 sq. ft., depending on elevation.
Make the next step yours.
Choose who you would like to speak with about MODO at Seatonville. Your inquiry email is addressed only to that person.
Explore the project and floor plans. Ask us for current home availability. General project source checked Oct 9, 2026. Prices, offers and availability can change.
Research shared with Offplan Canada. AI-assisted research and independent source checks do not establish personal inspection or completed human review of every legacy guide. Read the research policy.