
Toronto · Now selling
 Q Tower
By Lifetime Developments and DiamondCorp
Condo
About Q Tower
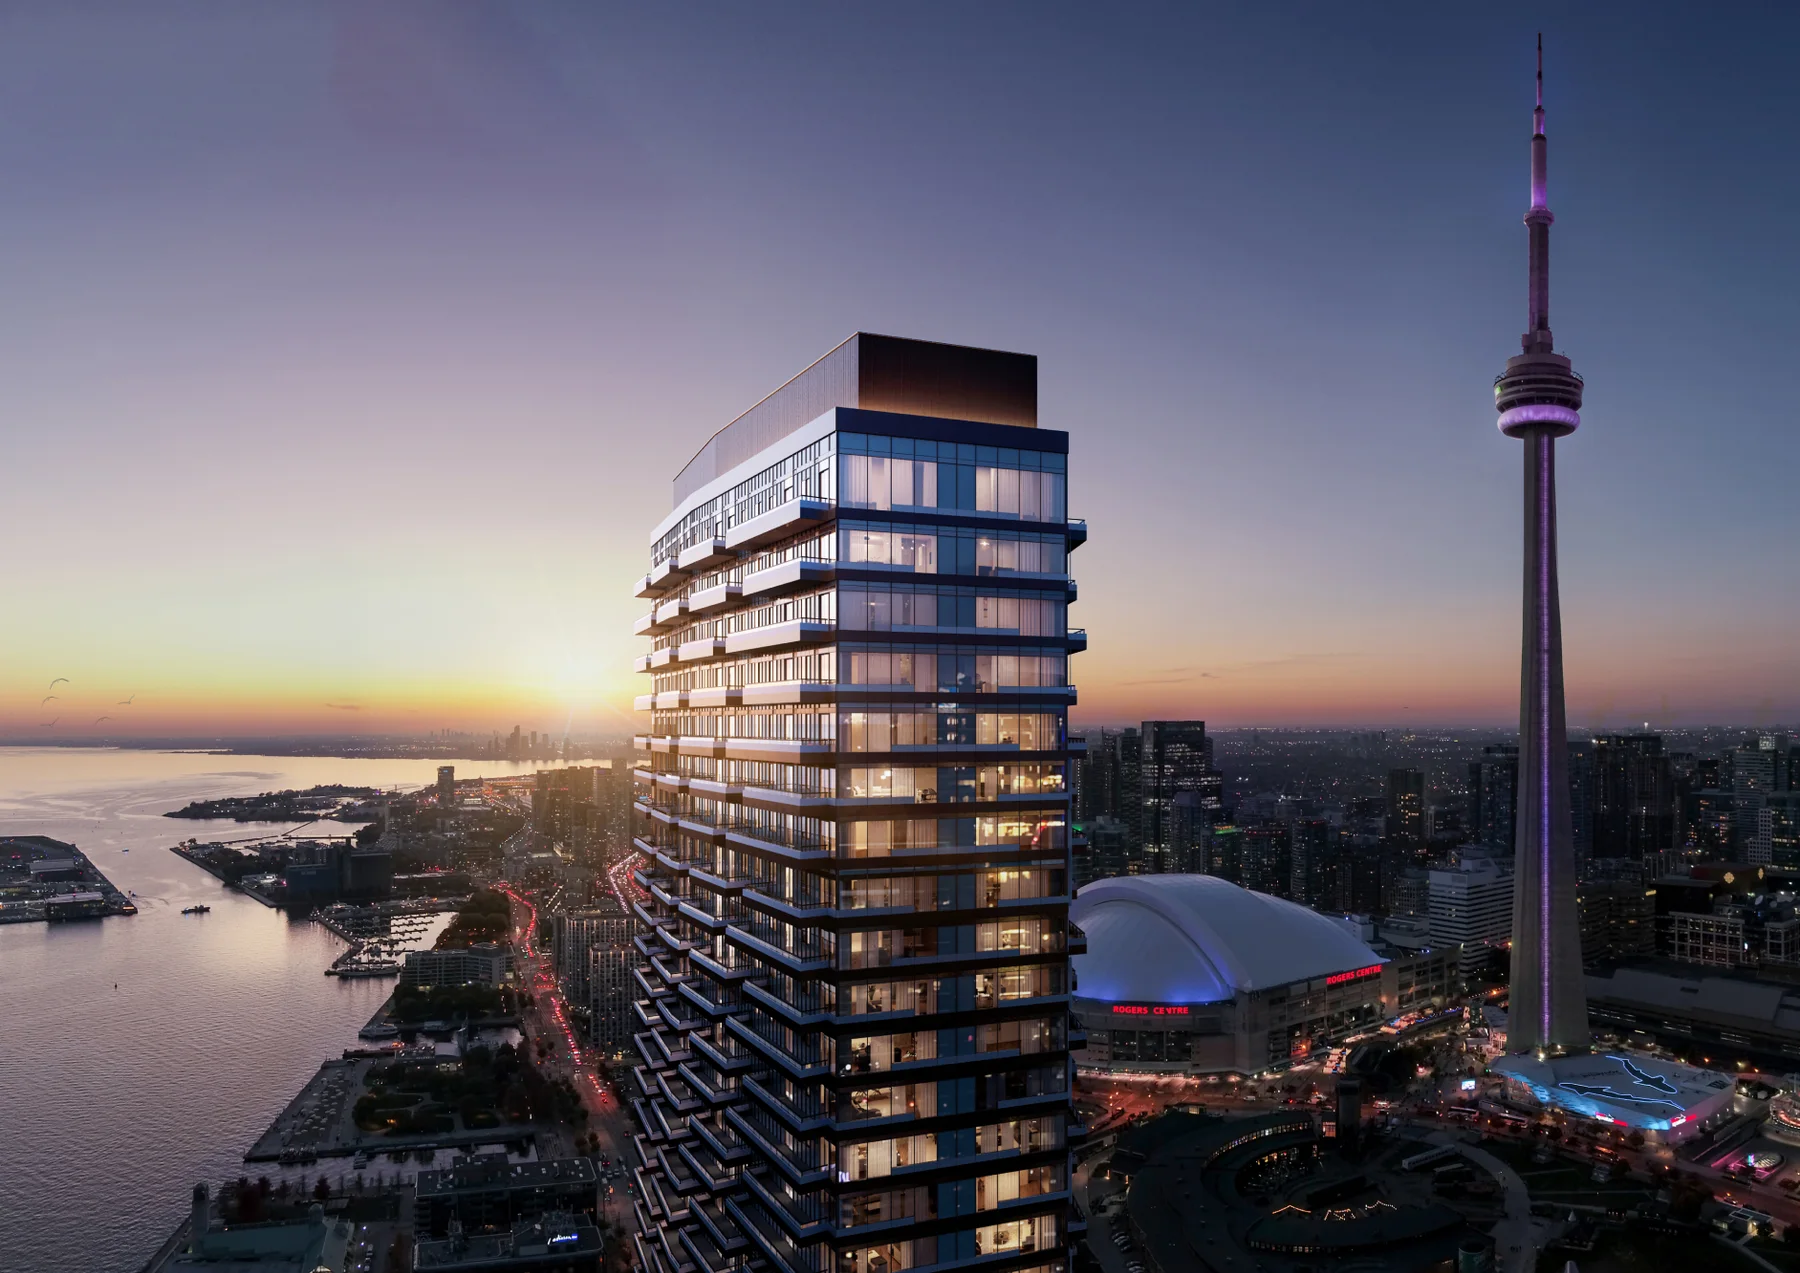
A 60-storey condominium bringing distinctive architecture and social spaces to Toronto’s Harbourfront. Q Tower pairs a central waterfront location with compact suite layouts and a broad collection of indoor and outdoor amenities.
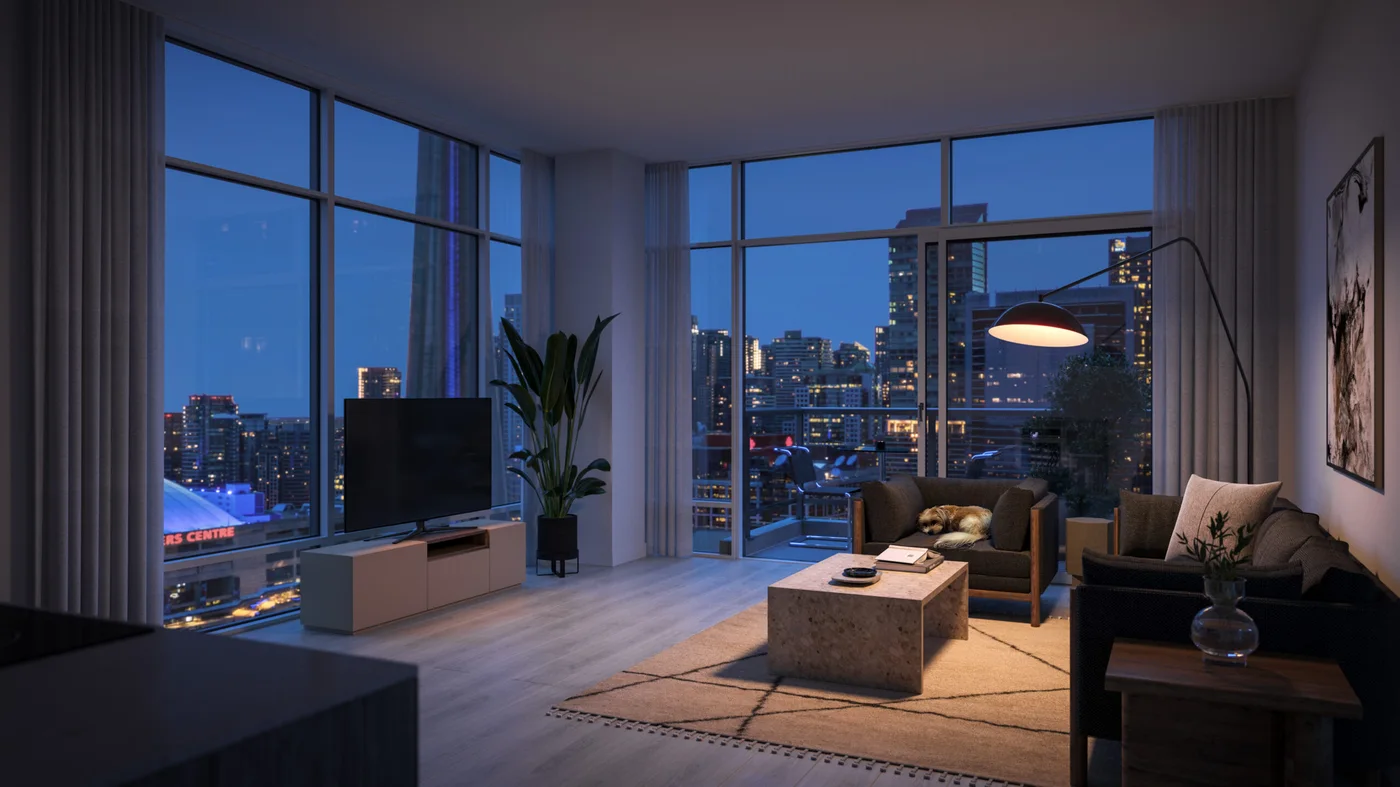
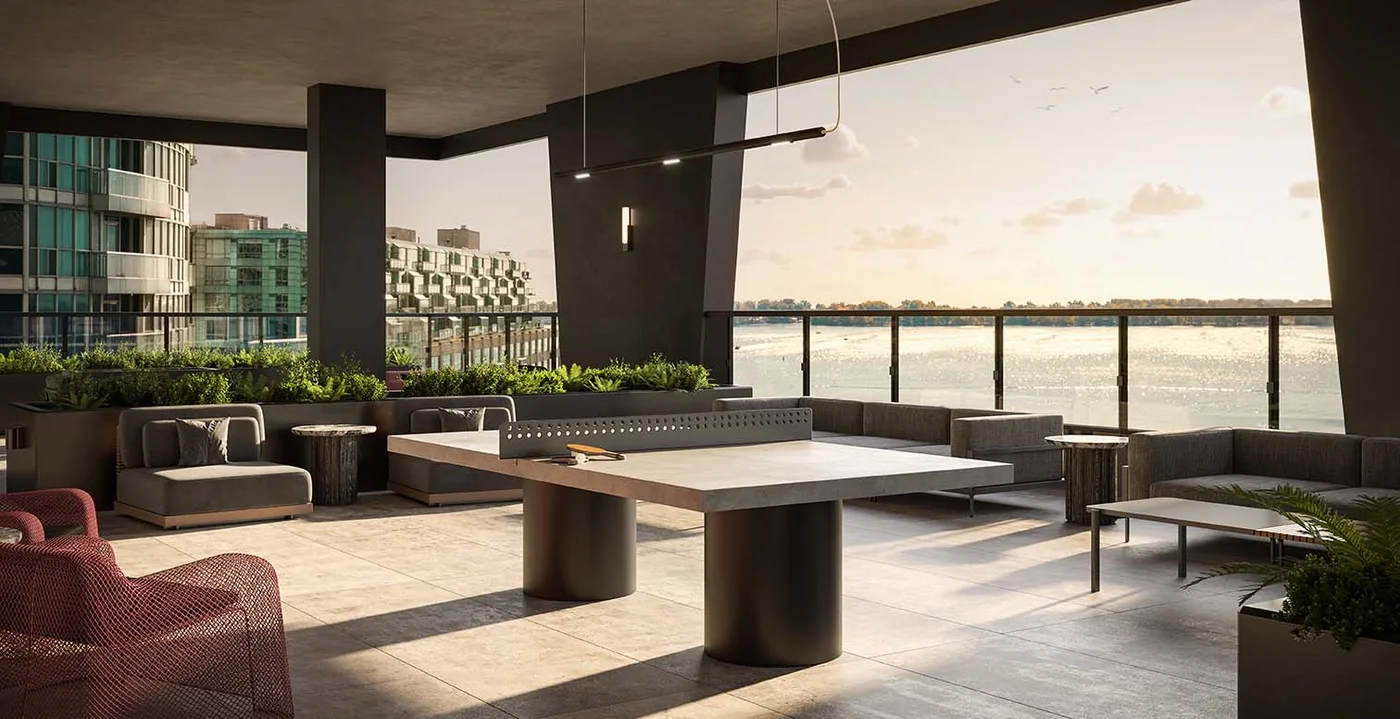
Life here revolves around the waterfront and the city beyond it. Harbourfront Centre and Queens Quay Terminal bring arts, dining and everyday conveniences into the neighbourhood, while the tower’s angular balconies give it a distinctive presence. Designed by Wallman Architects with interiors by U31, Q Tower includes lounges, a games room, outdoor dining space and a pickleball court. Explore the suite drawings to compare interior space, balcony configurations and the den option, then let our team help match your priorities to the current release.
- Location
- 200 Queens Quay West, Toronto
- Neighbourhood
- Harbourfront
Project highlights
- 60-storey condominium at 200 Queens Quay West
- Architecture by Wallman Architects; interiors by U31
- Waterfront neighbourhood close to Harbourfront Centre
- Studio, one-bedroom and one-bedroom-plus-den plans shown
Features and amenities
- Q Lounge
- Games room
- Outdoor social lounge
- Outdoor dining terrace
- Pickleball court
- Children’s zone
Explore the floor plans
These are model designs, not a list of available lots. Floor areas and options vary by model.
| Model | Details | Published price | Next step |
|---|---|---|---|
| Q 361 — Studio | Condo 0 beds 1 baths 361 sq. ft. | Request current pricing | Builder plan Ask our team |
| Q 361-B — Studio | Condo 0 beds 1 baths 361 sq. ft. | Request current pricing | Builder plan Ask our team |
| Q 442 — 1 Bedroom + Den | Condo 1 beds 1 baths 442 sq. ft. | Request current pricing | Builder plan Ask our team |
| Q 448 — 1 Bedroom | Condo 1 beds 1 baths 448 sq. ft. | Request current pricing | Builder plan Ask our team |
| Q 450 — 1 Bedroom | Condo 1 beds 1 baths 450 sq. ft. | Request current pricing | Builder plan Ask our team |
| Q 458 — 1 Bedroom | Condo 1 beds 1 baths 458 sq. ft. | Request current pricing | Builder plan Ask our team |
In the area
Harbourfront Centre
A neighbourhood destination for arts, culture and waterfront events.
Queens Quay Terminal
Waterfront shopping and dining highlighted by the builder.
A closer look
Project questions
Who is developing Q Tower?
Q Tower is a Lifetime Developments and DiamondCorp project, with architecture by Wallman Architects and interior design by U31.
Does the suite size include the balcony?
The sizes shown here are the interior areas stated on the builder’s plans. Balcony areas are listed separately in the linked drawings, with alternate configurations on some floors.
Where is Q Tower?
Q Tower is planned at 200 Queens Quay West in Toronto’s Harbourfront. Its presentation centre is at 485 Wellington Street West.
Make the next step yours.
Choose who you would like to speak with about Q Tower. Your inquiry email is addressed only to that person.
Choose your team memberSources and important details
Explore the project and floor plans. Ask us for current home availability. General project source checked Oct 8, 2026. Prices, offers and availability can change.
Research shared with Offplan Canada. AI-assisted research and independent source checks do not establish personal inspection or completed human review of every legacy guide. Read the research policy.