
Pickering · Grand opening
 Seaton by Fieldgate Homes
By Fieldgate Homes
Semi-detached · Detached
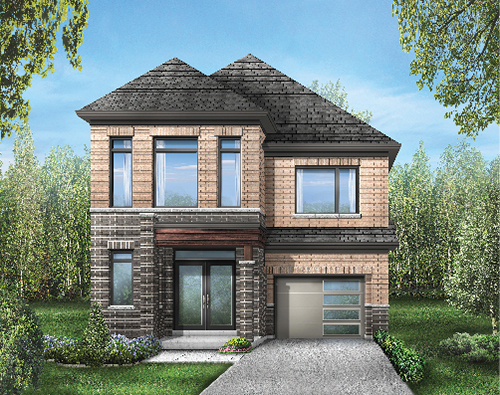
About Seaton by Fieldgate Homes
Seaton by Fieldgate Homes offers semi-detached and detached home designs in north Pickering at Taunton and Brock roads, near greenbelt land and local shopping.
Fieldgate Homes presents Seaton in north Pickering, with semi-detached homes and detached collections on advertised 30- and 36-foot lots. The current design catalogue includes semi-detached and 30-foot detached plans. The builder describes private crescent streets and surrounding greenbelt land. Compare individual floor plans and elevations for the layout that fits your household.
- Location
- Taunton Road and Brock Road, Pickering, Ontario
- Neighbourhood
- North Pickering
Project highlights
- Semi-detached and detached home designs
- 30- and 36-foot detached collections advertised
- North Pickering location
Explore the floor plans
These are model designs, not a list of available lots. Floor areas and options vary by model.
| Model | Details | Published price | Next step |
|---|---|---|---|
| Rushmore | Detached 2,006 sq. ft. | Request current pricing | Builder plan Ask our team |
| Plymouth | Detached 1,777–1,796 sq. ft. | Request current pricing | Builder plan Ask our team |
| Independence | Detached 1,914 sq. ft. | Request current pricing | Builder plan Ask our team |
| Landmark | Semi-detached 1,981–2,013 sq. ft. | Request current pricing | Builder plan Ask our team |
| Metropolitan | Semi-detached 2,137 sq. ft. | Request current pricing | Builder plan Ask our team |
| Castle | Semi-detached 2,278 sq. ft. | Request current pricing | Builder plan Ask our team |
In the area
Pickering Town Centre
Shopping destination referenced by the builder.
Lake Ontario waterfront
The builder highlights Pickering’s lakefront setting among the wider local amenities.
Project questions
Where is Seaton by Fieldgate Homes?
The builder locates this community at Taunton Road and Brock Road in north Pickering, Ontario.
What types of homes are offered?
Fieldgate advertises semi-detached homes and detached homes on 30- and 36-foot lots. The linked plan catalogue currently includes semi-detached and 30-foot detached designs.
How should I compare the published floor plans?
Floor areas and layouts vary by elevation and may include finished lower-level space. Review the linked builder plan for dimensions, optional layouts and applicable notes. A floor-plan listing does not confirm that a specific home is available.
How do I confirm pricing and closing dates?
Request the current price, available home details and closing date for your preferred plan or home. Ask for the full price basis, including HST or rebate assumptions, lot premiums and selected options.
Make the next step yours.
Choose who you would like to speak with about Seaton by Fieldgate Homes. Your inquiry email is addressed only to that person.
Choose your team memberSources and important details
Explore the project and floor plans. Ask us for current home availability. General project source checked Oct 3, 2026. Prices, offers and availability can change.
Research shared with Offplan Canada. AI-assisted research and independent source checks do not establish personal inspection or completed human review of every legacy guide. Read the research policy.
View source checks
- fieldgatehomes.com — checked Oct 3, 2026