
Midhurst, Springwater · Now selling
 Springside Trails
By Rosehaven Homes
Detached
About Springside Trails
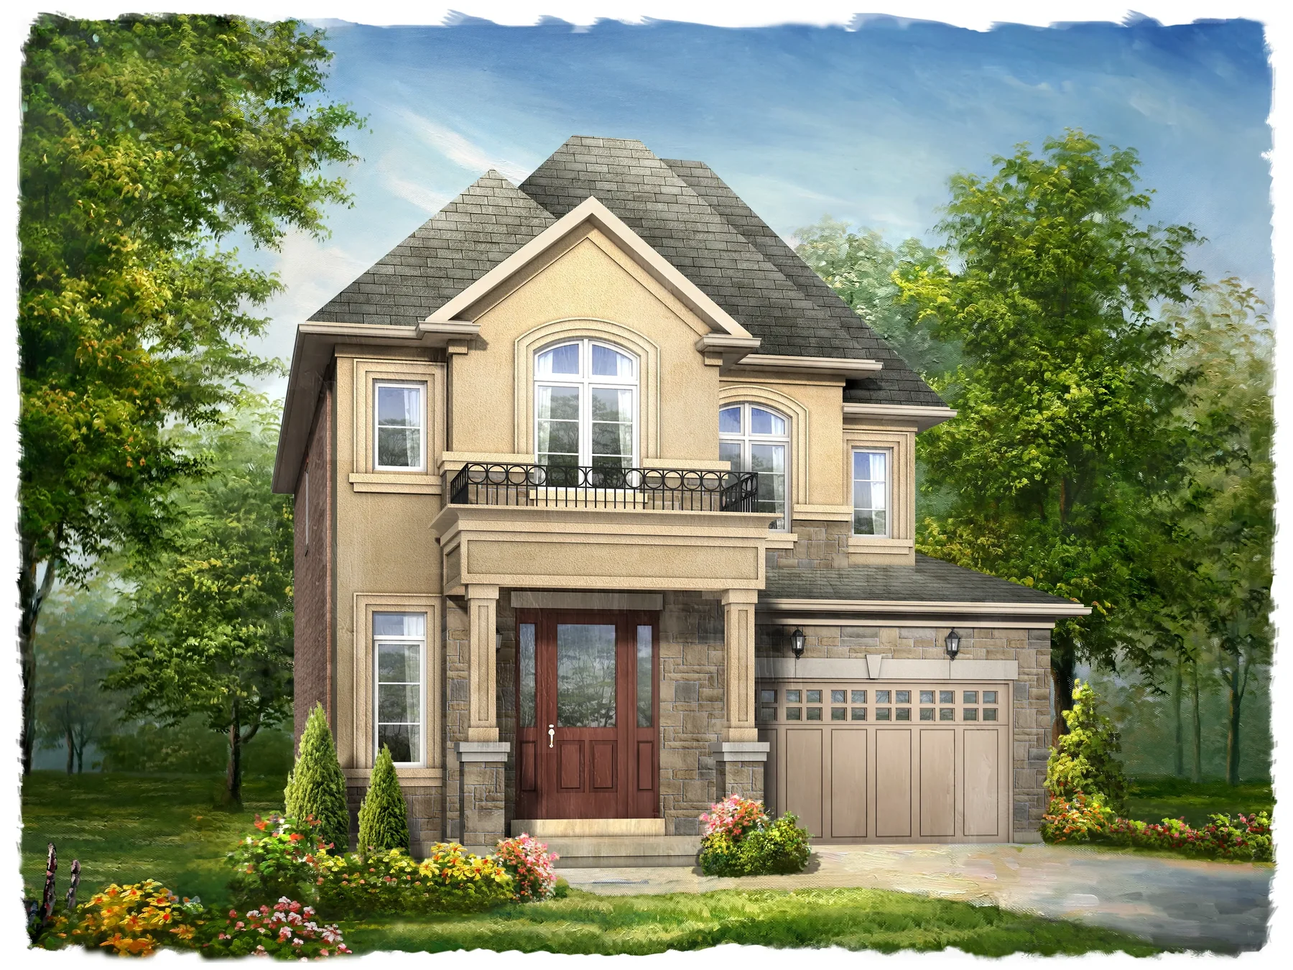
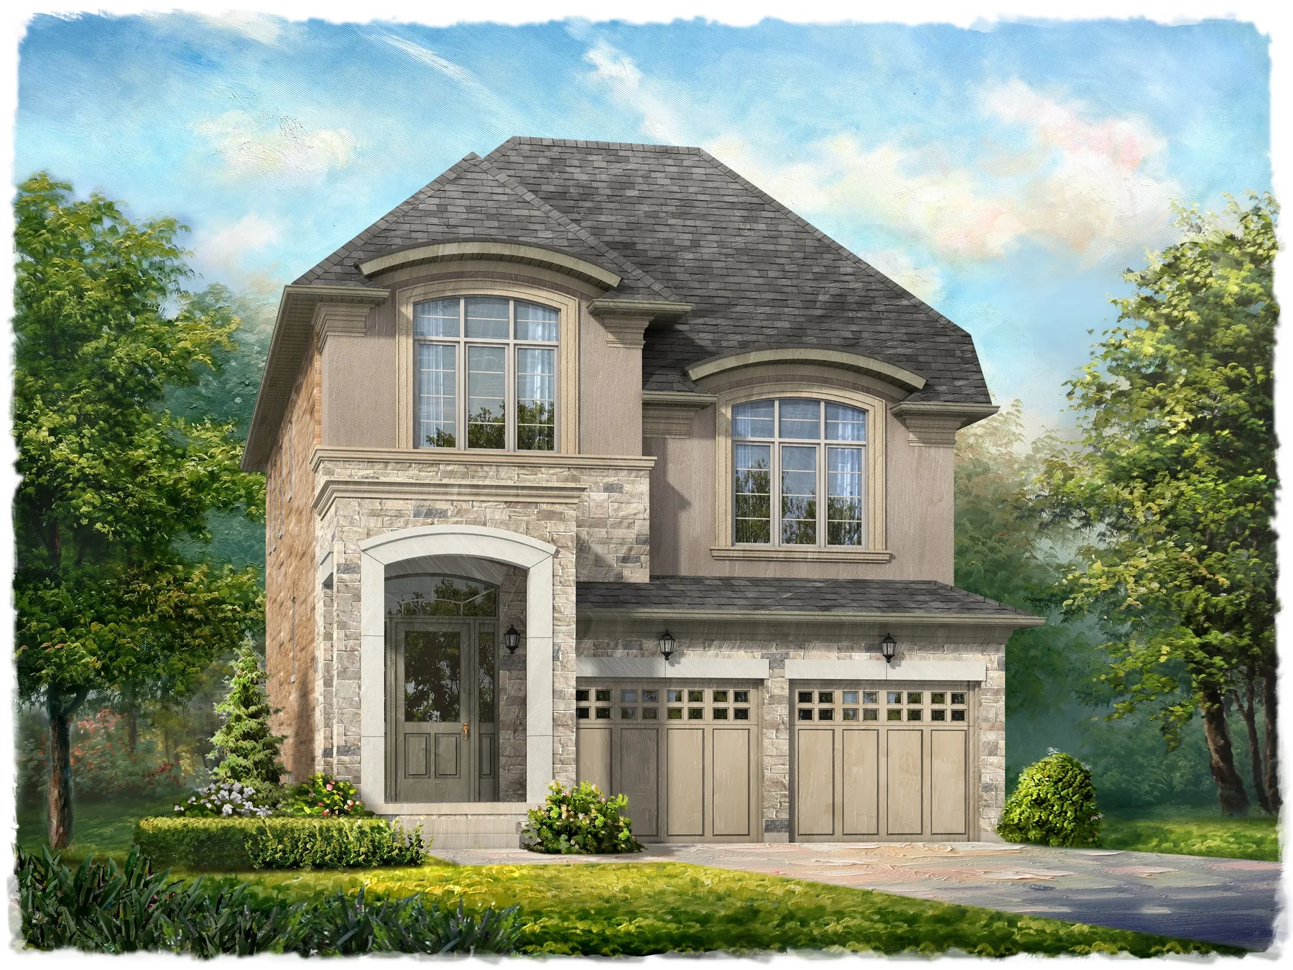
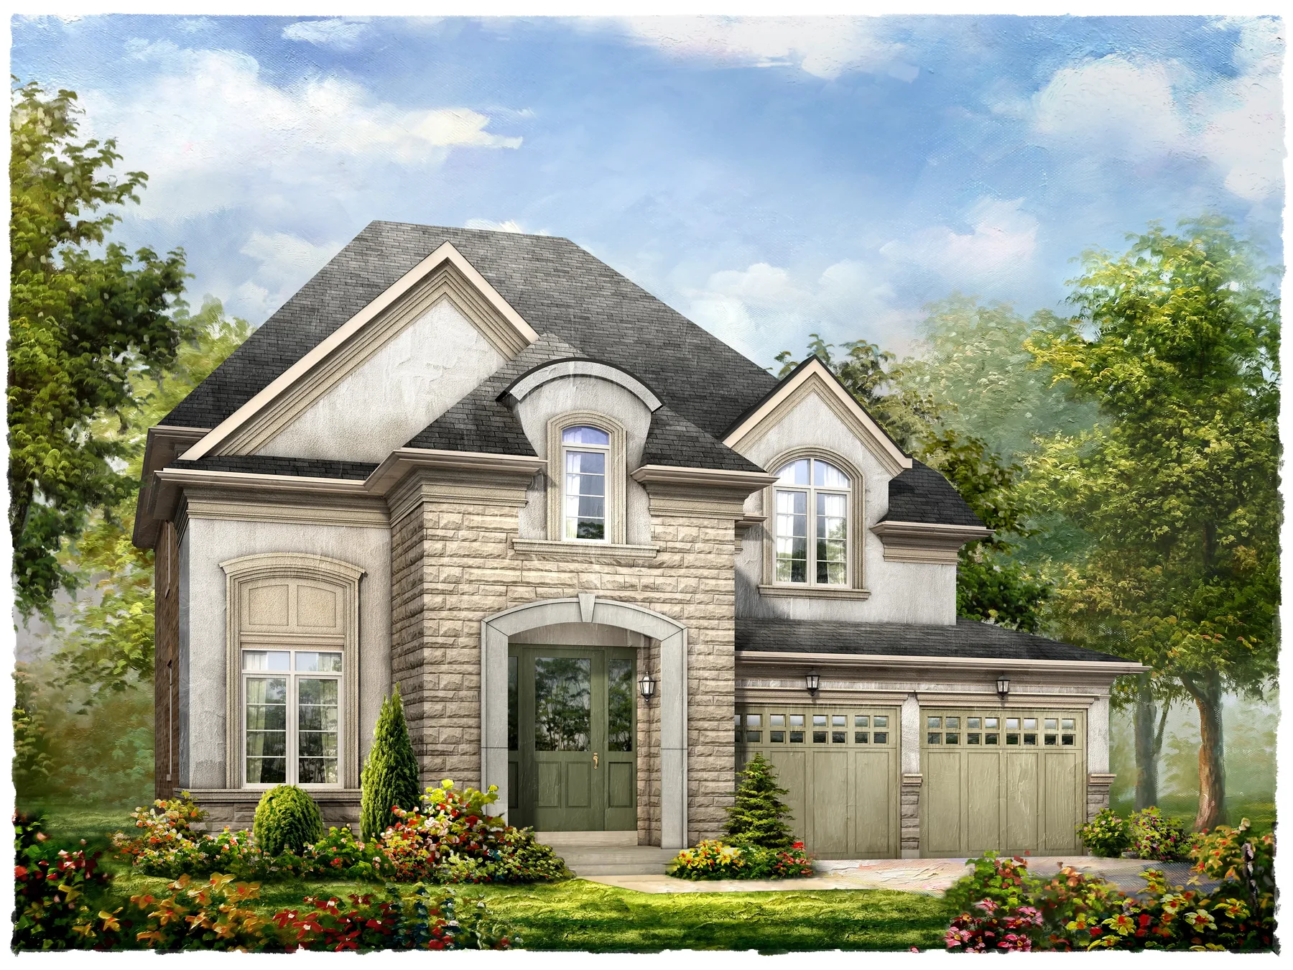
Detached homes on 36- and 44-foot lots in Midhurst, with loft designs and Dualhaven layouts offering separate main and lower-level dwellings.
Springside Trails offers room to grow near Barrie, with traditional, French Provincial and contemporary exterior choices. Rosehaven’s collection includes three-bedroom designs, larger family homes and loft layouts. Features include nine-foot ground-floor ceilings, stone kitchen counters and 200-amp service, as specified by plan. Dualhaven designs add a separately entered lower dwelling.
- Neighbourhood
- Sweet Cicely Street and Calypso Avenue
Project highlights
- 36- and 44-foot detached collections
- Two-storey and loft designs
- Dualhaven layouts with main and lower-level dwellings
- Nine-foot ground-floor ceilings, as specified
- Stone kitchen counters and 200-amp electrical service
Features and amenities
- Model homes with online virtual tours
- Design and finish selections through Rosehaven’s Décor Studio
Explore the floor plans
These are model designs, not a list of available lots. Floor areas and options vary by model.
| Model | Details | Published price | Next step |
|---|---|---|---|
| Alderwood (44' detached) | Detached 4 beds 3.5 baths 2,693–2,732 sq. ft. | Request current pricing | Builder plan Ask our team |
| Applewood (36' detached) | Detached 3 beds 2.5 baths 1,842–1,854 sq. ft. | Request current pricing | Builder plan Ask our team |
| Birchwood (36' detached) | Detached 4 beds 2.5 baths 2,224–2,282 sq. ft. | Request current pricing | Builder plan Ask our team |
| Cedarbrook Corner (36' detached) | Detached 4 beds 3.5 baths 2,492–2,538 sq. ft. | Request current pricing | Builder plan Ask our team |
| Cedarbrook (36' detached) | Detached 4 beds 3.5 baths 2,424–2,480 sq. ft. | Request current pricing | Builder plan Ask our team |
| Chestnut Corner (44' detached) | Detached 4 beds 3.5 baths 2,797–2,834 sq. ft. | Request current pricing | Builder plan Ask our team |
| Chestnut (44' detached) | Detached 4 beds 3.5 baths 2,758–2,782 sq. ft. | Request current pricing | Builder plan Ask our team |
| Cypress (44' detached) | Detached 4 beds 3.5 baths 2,939–2,953 sq. ft. | Request current pricing | Builder plan Ask our team |
| Dualhaven 1 — main + lower dwellings (36' detached) | Detached 5 beds 4.5 baths 3,320–3,325 sq. ft. | Request current pricing | Builder plan Ask our team |
| Dualhaven 2 — main + lower dwellings (44' detached) | Detached 6 beds 4.5 baths 4,228–4,243 sq. ft. | Request current pricing | Builder plan Ask our team |
| Elmstead (44' detached) | Detached 4 beds 3.5 baths 3,043–3,082 sq. ft. | Request current pricing | Builder plan Ask our team |
| Hawthorne Corner (36' detached) | Detached 4 beds 3.5 baths 2,535–2,597 sq. ft. | Request current pricing | Builder plan Ask our team |
| Hawthorne (36' detached) | Detached 4 beds 3.5 baths 2,477–2,539 sq. ft. | Request current pricing | Builder plan Ask our team |
| Hazelwood (44' detached) | Detached 4 beds 3.5 baths 3,245–3,270 sq. ft. | Request current pricing | Builder plan Ask our team |
| Hemlock (36' detached) | Detached 4 beds 3.5 baths 2,556–2,570 sq. ft. | Request current pricing | Builder plan Ask our team |
| Juniper (44' detached) | Detached 4 beds 3.5 baths 3,271–3,306 sq. ft. | Request current pricing | Builder plan Ask our team |
| Magnolia (44' detached) | Detached 4 beds 4.5 baths 3,537–3,583 sq. ft. | Request current pricing | Builder plan Ask our team |
| Mapleview with Loft (36' detached) | Detached 4 beds 4.5 baths 3,420–3,443 sq. ft. | Request current pricing | Builder plan Ask our team |
| Oakridge with Loft (36' detached) | Detached 4 beds 4.5 baths 2,820–2,828 sq. ft. | Request current pricing | Builder plan Ask our team |
| Pinecrest with Loft (36' detached) | Detached 4 beds 4.5 baths 3,054–3,100 sq. ft. | Request current pricing | Builder plan Ask our team |
| Redwood with Loft (44' detached) | Detached 5 beds 4.5 baths 3,678–3,724 sq. ft. | Request current pricing | Builder plan Ask our team |
| Sprucevale (44' detached) | Detached 4 beds 4.5 baths 3,771–3,780 sq. ft. | Request current pricing | Builder plan Ask our team |
In the area
Barrie
The nearby regional centre offers shopping, dining, services and Lake Simcoe waterfront recreation.
Highway 400
A regional road connection serving the surrounding Midhurst and Barrie area.
A closer look
Project questions
What home types does Springside Trails offer?
Rosehaven’s collection includes detached homes on 36- and 44-foot lots, with two-storey, loft and Dualhaven designs.
What is different about the Dualhaven plans?
Dualhaven plans contain a main dwelling and a separately entered lower dwelling. The table labels their combined floor area: approximately 3,320–3,325 sq. ft. for Dualhaven 1 and 4,228–4,243 sq. ft. for Dualhaven 2. These are two dwellings within one home design.
How are the model areas shown?
Sizes are ranges across elevations. Optional finished lower levels are excluded, except for the explicitly labelled Dualhaven combined areas.
Make the next step yours.
Choose who you would like to speak with about Springside Trails. Your inquiry email is addressed only to that person.
Choose your team memberSources and important details
Explore the project and floor plans. Ask us for current home availability. General project source checked Oct 1, 2026. Prices, offers and availability can change.
Research shared with Offplan Canada. AI-assisted research and independent source checks do not establish personal inspection or completed human review of every legacy guide. Read the research policy.
View source checks
- www.rosehavenhomes.com — checked Oct 1, 2026
- www.rosehavenhomes.com — checked Oct 1, 2026
- www.rosehavenhomes.com — checked Oct 1, 2026
- www.rosehavenhomes.com — checked Oct 1, 2026
- www.rosehavenhomes.com — checked Oct 1, 2026
- www.rosehavenhomes.com — checked Oct 1, 2026
- www.rosehavenhomes.com — checked Oct 1, 2026
- www.rosehavenhomes.com — checked Oct 1, 2026
- www.rosehavenhomes.com — checked Oct 1, 2026
- www.rosehavenhomes.com — checked Oct 1, 2026
- www.rosehavenhomes.com — checked Oct 1, 2026
- www.rosehavenhomes.com — checked Oct 1, 2026
- www.rosehavenhomes.com — checked Oct 1, 2026
- www.rosehavenhomes.com — checked Oct 1, 2026
- www.rosehavenhomes.com — checked Oct 1, 2026
- www.rosehavenhomes.com — checked Oct 1, 2026
- www.rosehavenhomes.com — checked Oct 1, 2026
- www.rosehavenhomes.com — checked Oct 1, 2026
- www.rosehavenhomes.com — checked Oct 1, 2026
- www.rosehavenhomes.com — checked Oct 1, 2026
- www.rosehavenhomes.com — checked Oct 1, 2026
- www.rosehavenhomes.com — checked Oct 1, 2026
- www.rosehavenhomes.com — checked Oct 1, 2026