Whitby · Construction complete

Station No. 3

By Brookfield Residential

Condo apartment · Condo townhouse

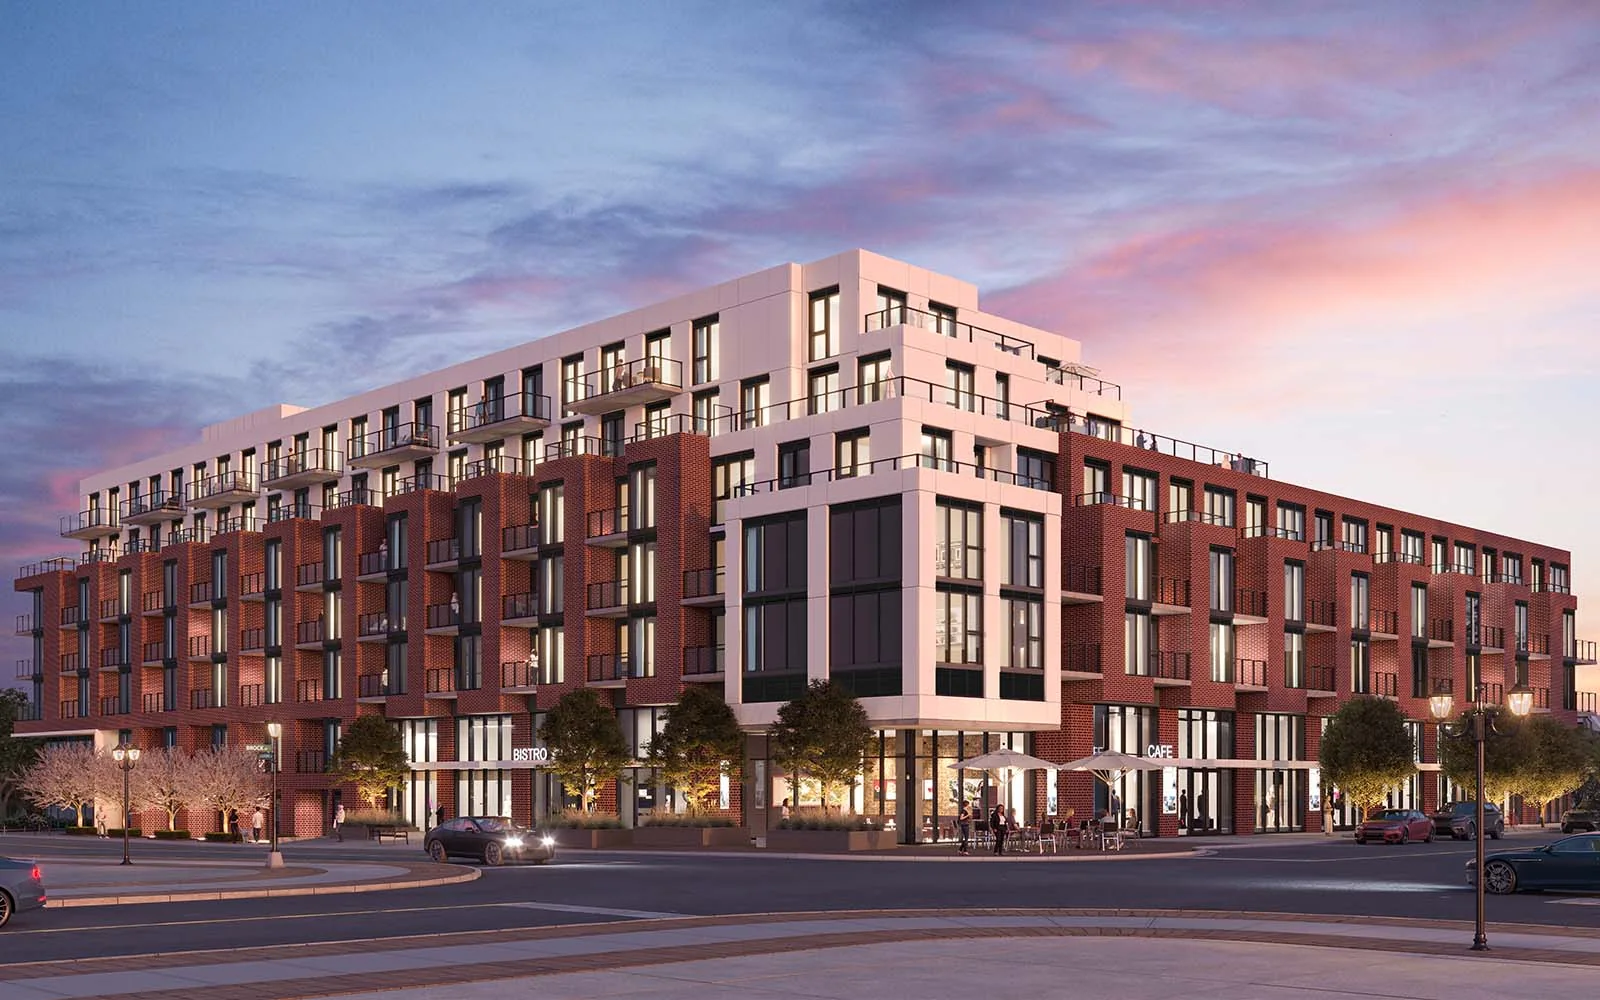
Artist’s concept of Station No. 3, showing the brick and white exterior and street-level frontage in downtown Whitby.
Exterior artist’s concept · Brookfield Residential

About Station No. 3

Downtown Whitby living, with shops, restaurants and cafés close to home. Station No. 3 combines completed condo apartments and two-storey townhomes with shared spaces for work, fitness and entertaining.

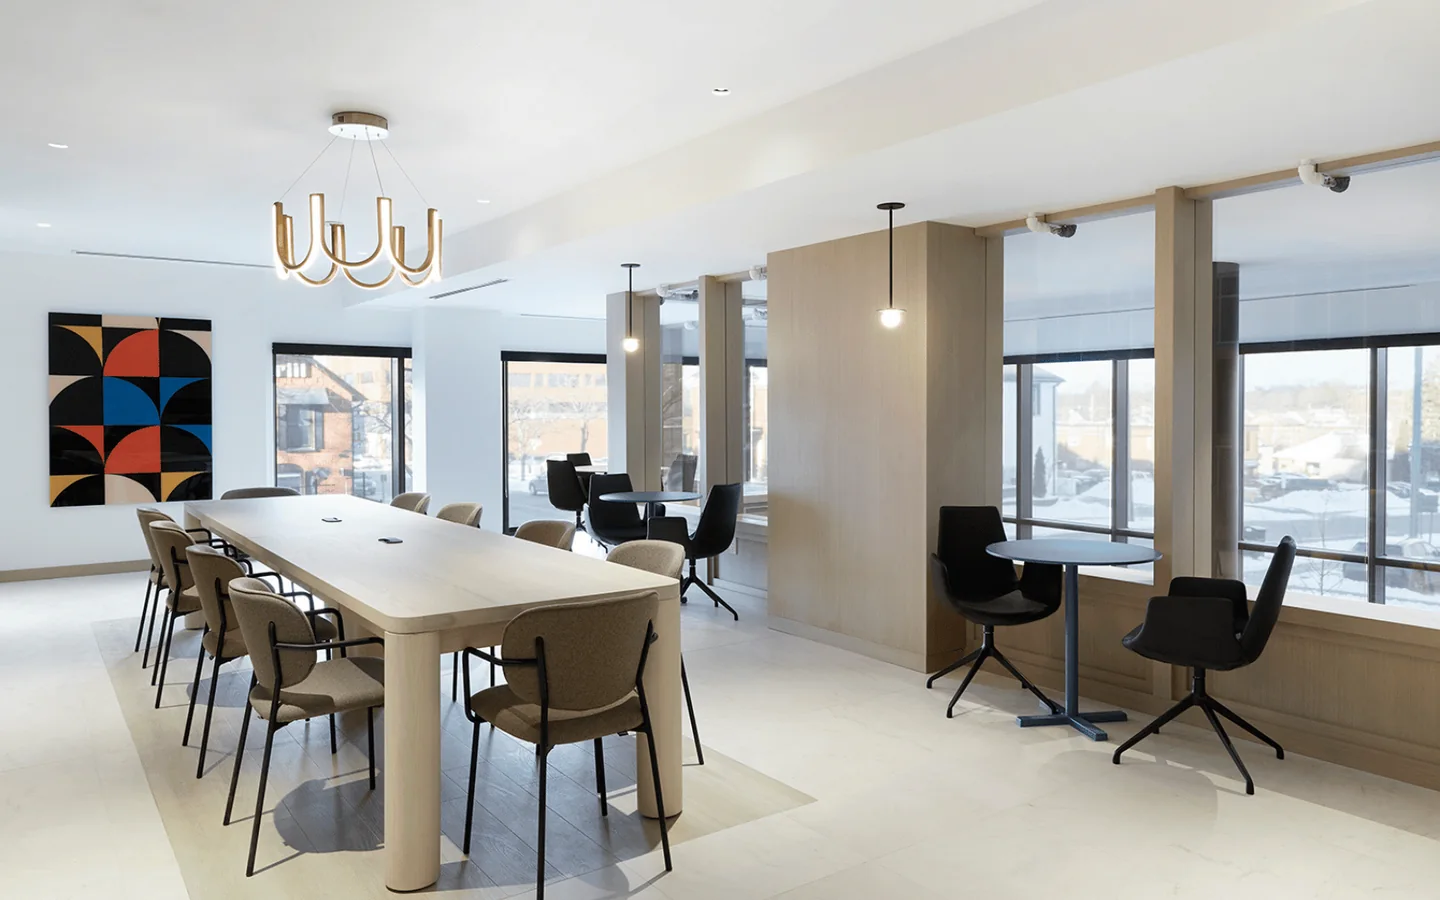
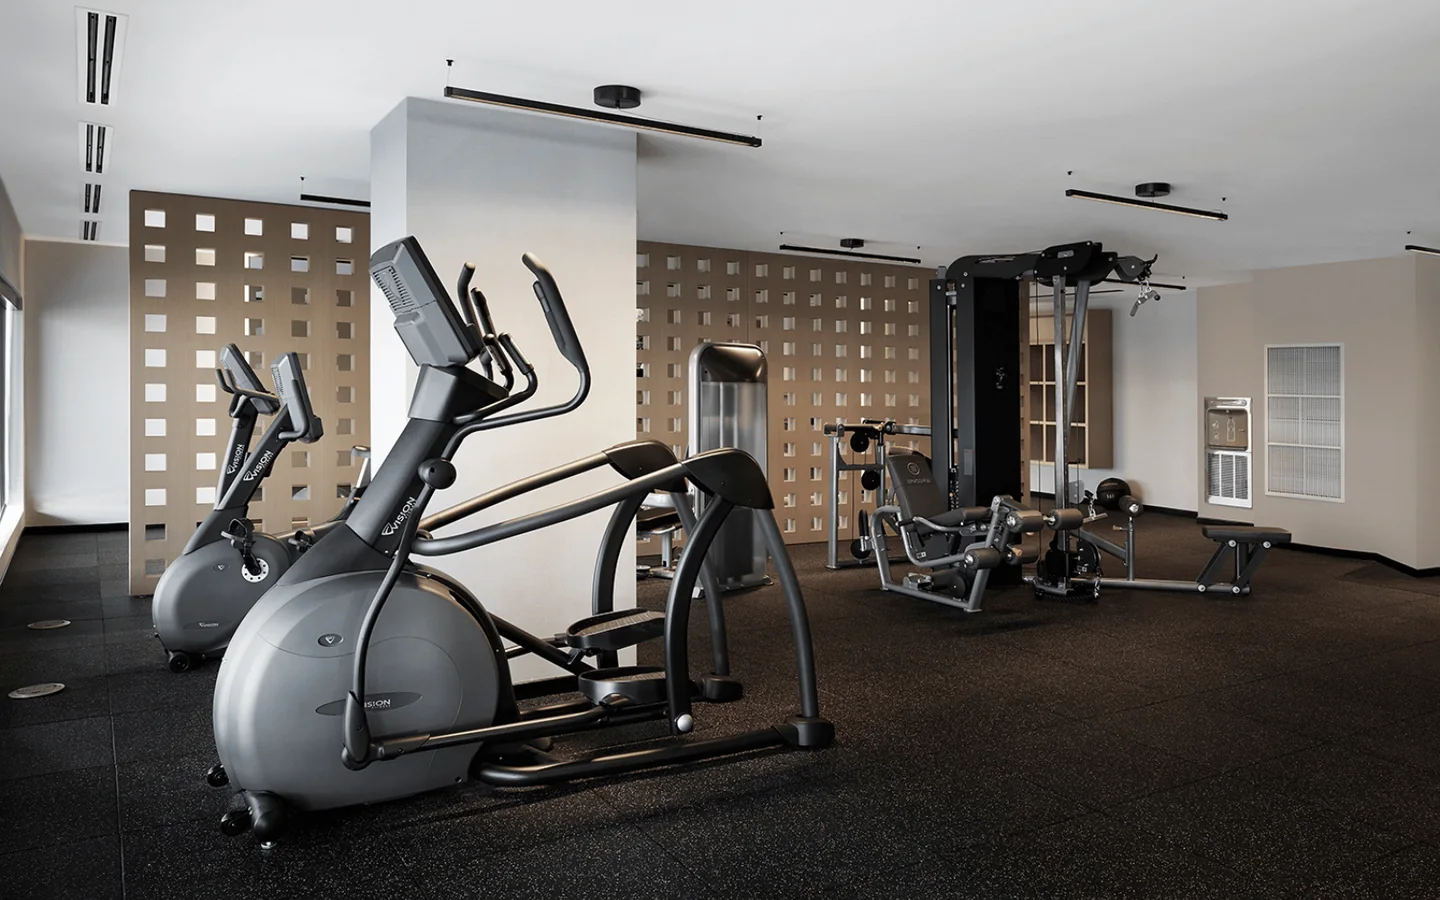
Station No. 3 brings condo apartments and two-storey townhomes to Whitby’s Four Corners district. A co-work lounge, gym and yoga studio, guest suite, party room, landscaped outdoor spaces and pet grooming station make room for everyday routines and time with friends. Whitby GO and Highways 401 and 412 connect the neighbourhood with the wider region.

Location
201 Brock Street South, Whitby, Ontario
Neighbourhood
Downtown Whitby — Four Corners District
Builder timing
Construction complete
Official project website

Project highlights

  • Completed building
  • Downtown Whitby location
  • Condo apartments and two-storey townhomes
  • Co-work lounge, fitness and entertaining spaces

Features and amenities

  • Concierge
  • Gym and yoga studio
  • Co-work lounge
  • Party room and terrace
  • Courtyard and BBQ spaces
  • Guest suite
  • Pet grooming station
  • Underground parking

Published purchaser offers

Free parking and locker

The current builder campaign advertises parking and a locker included with a purchase.

Eligibility: Confirm the eligible suite, standard parking allocation and locker assignment in the purchase agreement.

Terms: Subject to change. No project-specific calendar end date is published. Cannot be combined with other incentives or programs.

Checked Oct 9, 2026

Flexible 5% deposit schedule

The builder publishes a $5,000 deposit on signing, with the balance to 5% subject to the purchase terms.

Eligibility: This is the builder deposit schedule; mortgage approval and final financing requirements are separate.

Terms: Subject to change. No project-specific calendar end date is published. Cannot be combined with other incentives or programs.

Checked Oct 9, 2026

Zero development charges and capped closing costs

These purchaser terms are currently advertised on the official project website.

Eligibility: Obtain the actual closing-cost cap and the included/excluded charges for the selected home; no cap amount is stated publicly.

Terms: Subject to change. No project-specific calendar end date is published. Cannot be combined with other incentives or programs.

Checked Oct 9, 2026

Explore the floor plans

These are model designs, not a list of available lots. Floor areas and options vary by model.

Model plans for Station No. 3
ModelDetailsPublished priceNext step
BrockCondo apartment
1 beds
1.5 baths
625 sq. ft.

Request current pricing

Builder plan
Ask our team
GardenCondo apartment
2 beds
2 baths
768 sq. ft.

Request current pricing

Builder plan
Ask our team
TrentCondo apartment
2 beds
2 baths
822 sq. ft.

Request current pricing

Builder plan
Ask our team
PineCondo apartment
1 beds
1 baths
621 sq. ft.

Request current pricing

Builder plan
Ask our team
HopkinsCondo apartment
2 beds
2 baths
712 sq. ft.

Request current pricing

Builder plan
Ask our team
GreenCondo apartment
1 beds
1 baths
594 sq. ft.

Request current pricing

Builder plan
Ask our team
WentworthCondo apartment
2 beds
2 baths
769 sq. ft.

Request current pricing

Builder plan
Ask our team
CharlesCondo apartment
3 beds
2 baths
1,021 sq. ft.

Request current pricing

Builder plan
Ask our team
ColborneCondo apartment
2 beds
2 baths
728 sq. ft.

Request current pricing

Builder plan
Ask our team
EuclidCondo apartment
1 beds
1 baths
609 sq. ft.

Request current pricing

Builder plan
Ask our team
WalnutCondo apartment
2 beds
2 baths
802 sq. ft.

Request current pricing

Builder plan
Ask our team
KingCondo townhouse
2 beds
2.5 baths

Request current pricing

Builder plan
Ask our team

In the area

Downtown Whitby Four Corners

Shops, dining and local services around Brock and Dundas streets.

Whitby GO

Regional transit access in the surrounding Whitby area.

Highways 401 and 412

Road connections to other Durham and GTA communities.

A closer look

Project questions

Is Station No. 3 completed?

Brookfield Residential describes construction at Station No. 3 as complete.

How should I read the advertised prices?

The price basis beside each figure explains any rebate assumptions. Check the applicable purchase terms and buyer eligibility when comparing your final cost.

What types of homes are at Station No. 3?

The community combines condo apartments and two-storey townhomes. Explore the model plans and ask our team about availability for your preferred layout.

Are builder deposits and mortgage financing the same thing?

No. A builder deposit schedule is separate from lender qualification and financing requirements. Our team can help you obtain the purchase terms for the home you are considering.

Make the next step yours.

Choose who you would like to speak with about Station No. 3. Your inquiry email is addressed only to that person.

Choose your team member

Sources and important details

Explore the project and floor plans. Ask us for current home availability. General project source checked Oct 9, 2026. Prices, offers and availability can change.

Research shared with Offplan Canada. AI-assisted research and independent source checks do not establish personal inspection or completed human review of every legacy guide. Read the research policy.


View source checks