
Toronto · Under construction
 The Bedford
By By Burnac
Condo
About The Bedford
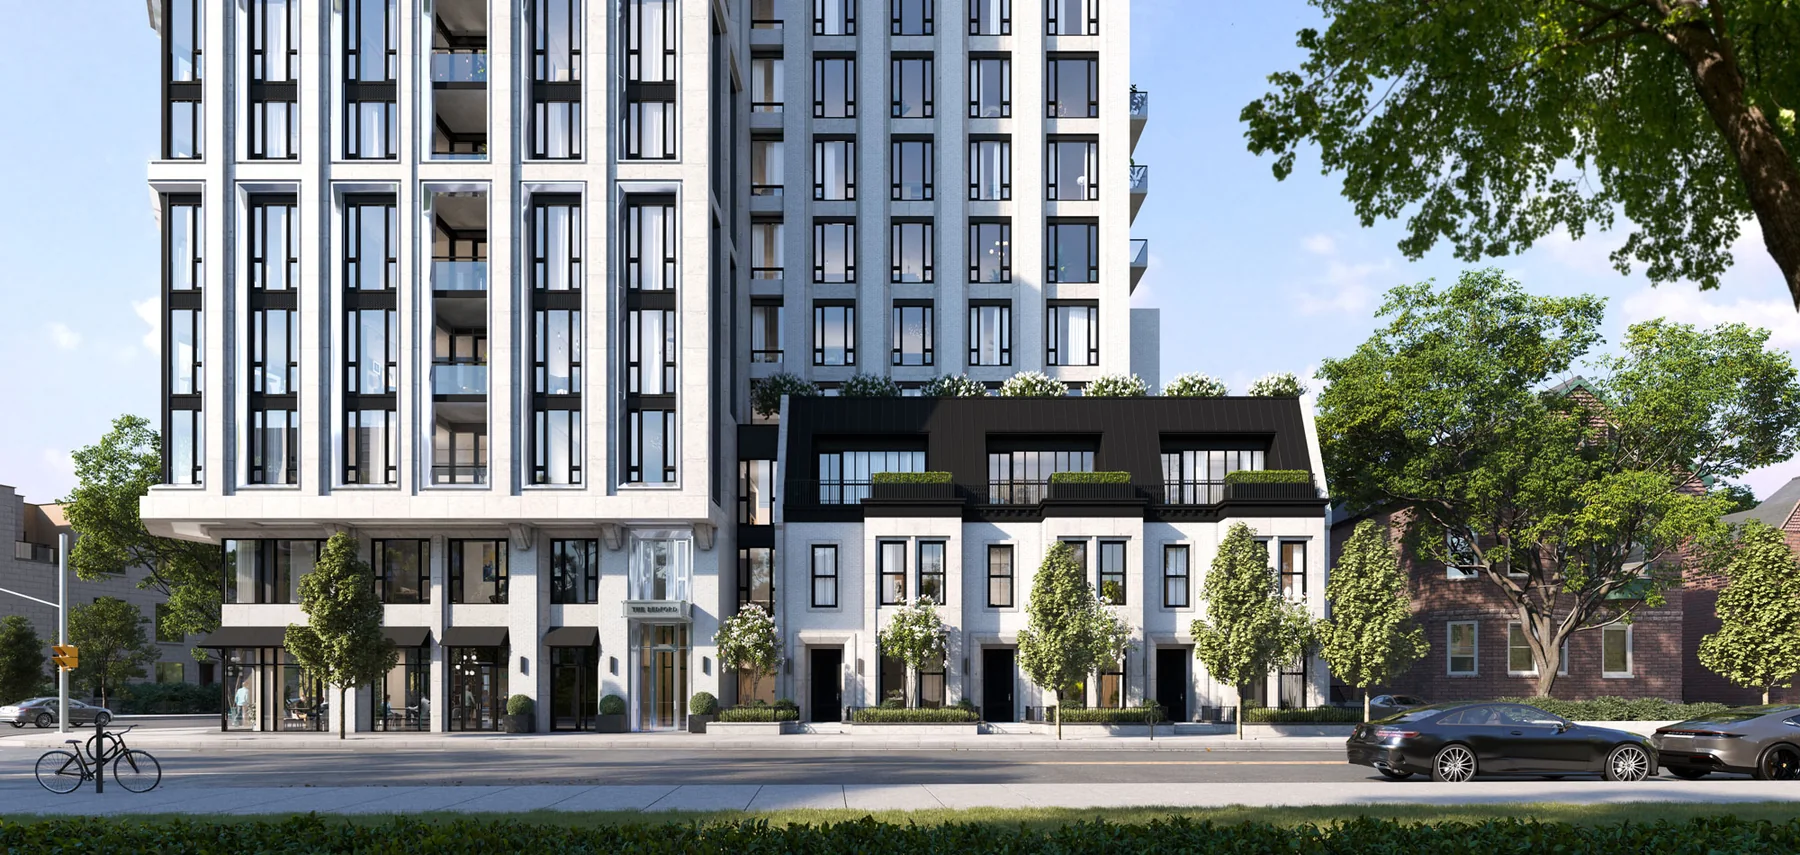
A collection of 56 residences in Yorkville–Annex, with architecture by Audax, interiors by Studio Paolo Ferrari and planned concierge, valet and porter services.
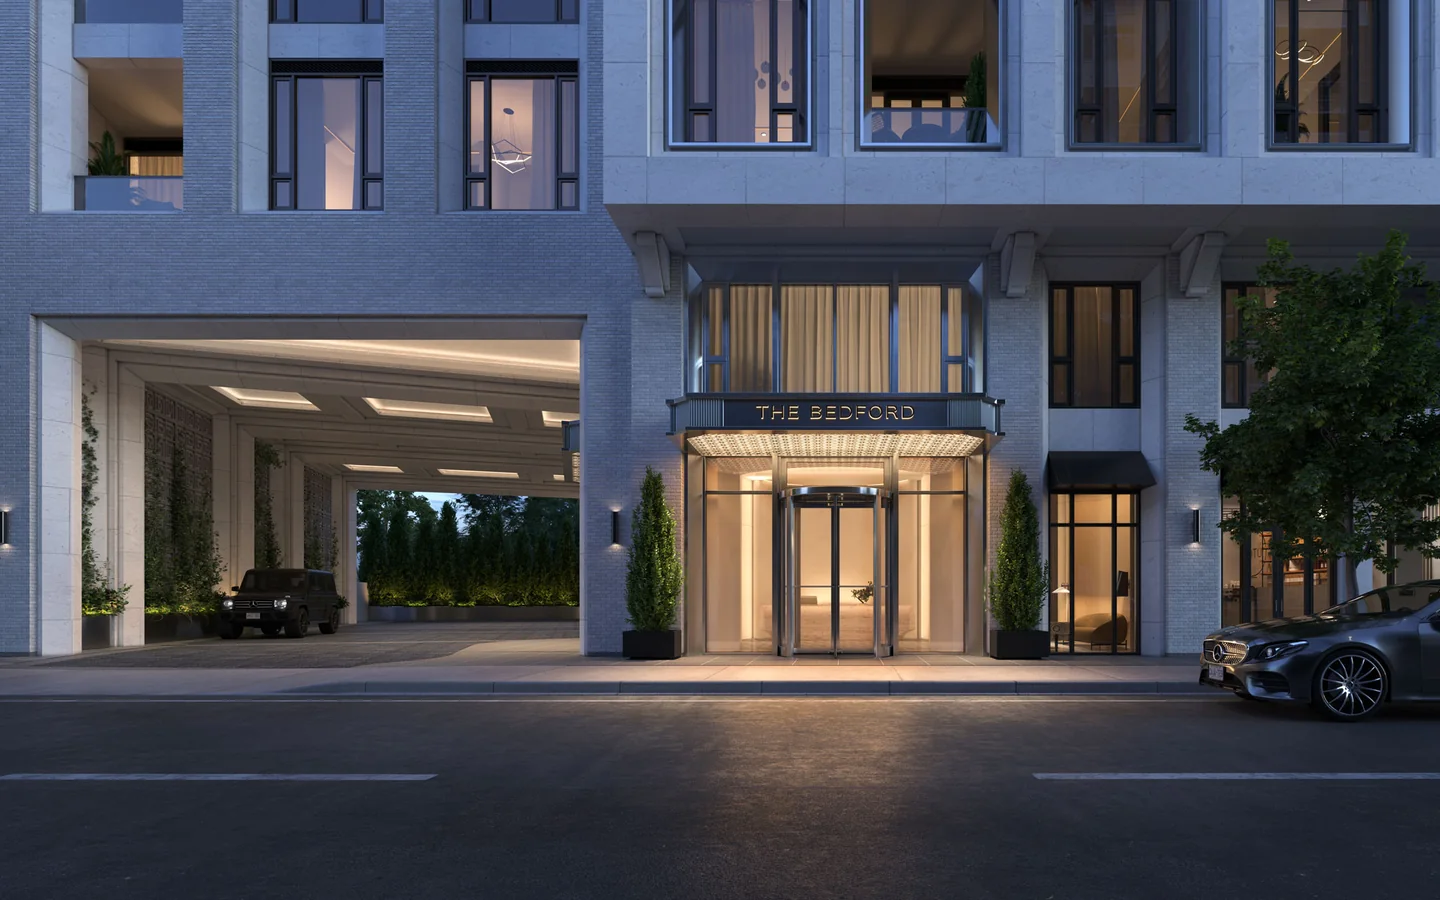
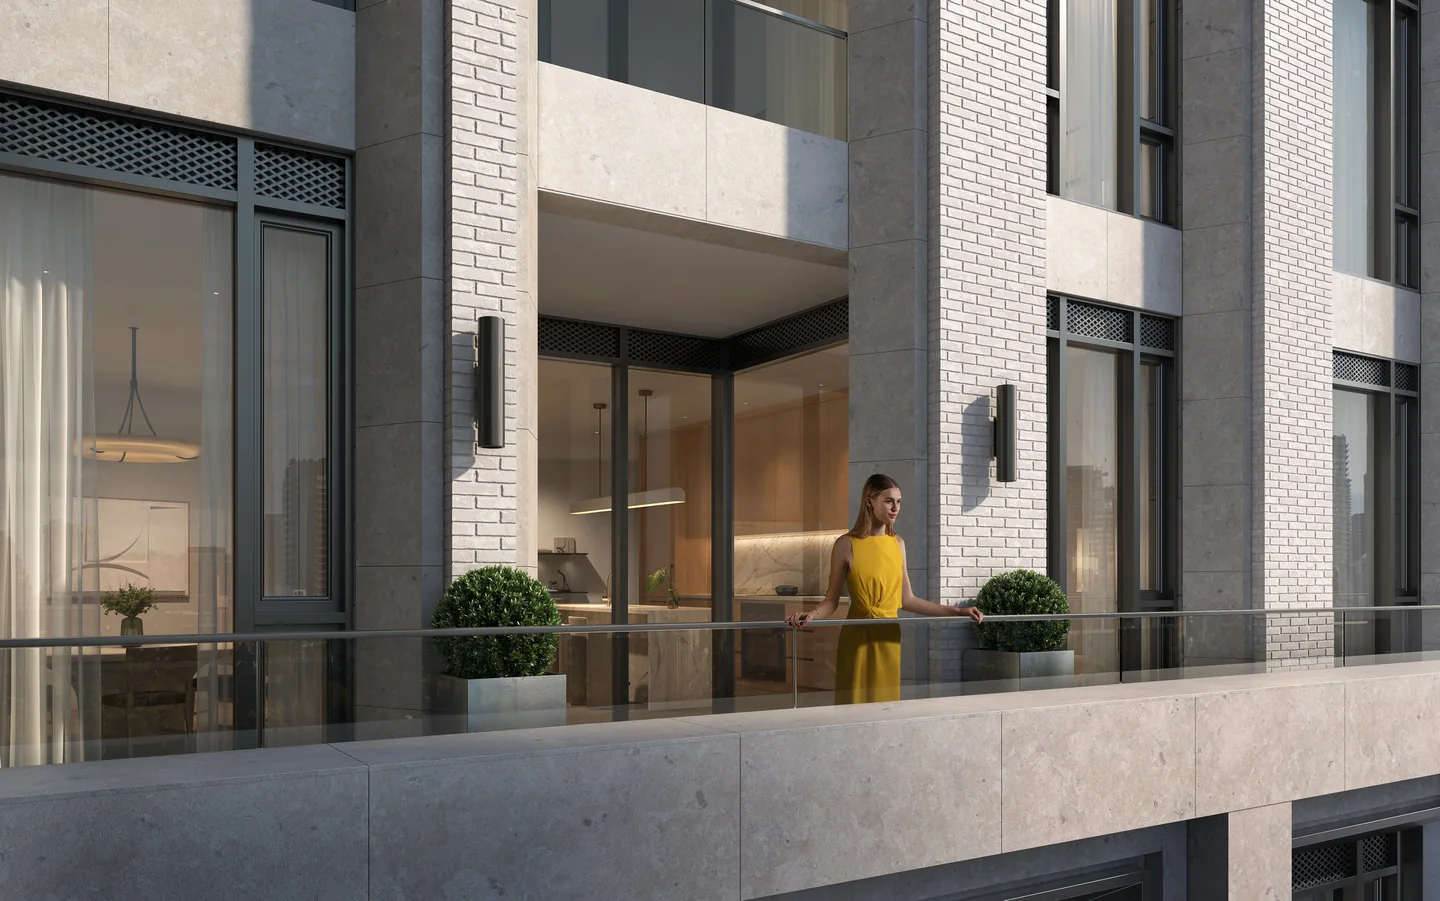
The Bedford combines a Paris-inspired exterior with spacious residences at Bedford Road and Davenport. Ten-foot ceilings, custom kitchens and a six-piece Miele appliance package shape the interiors. A porte cochère, dining lounge, outdoor lounge and fitness spaces extend the experience beyond the suite, with planned hospitality services supporting everyday arrivals and entertaining.
- Location
- 287 Davenport Road
- Neighbourhood
- Yorkville–Annex
Project highlights
- 56 residences in a 13-storey building
- Architecture by Audax
- Interiors by Studio Paolo Ferrari
- Planned concierge, valet and porter services
- Ten-foot suite ceilings and custom kitchens
- Balconies and terraces across the residence collection
Features and amenities
- Private dining lounge and catering kitchen
- Outdoor lounge
- Children’s lounge
- Fitness studio and private training rooms
- Executive meeting room
- Pet spa
Explore the floor plans
These are model designs, not a list of available lots. Floor areas and options vary by model.
| Model | Details | Published price | Next step |
|---|---|---|---|
| 2 bed · starting floor 8 | Condo 2 beds 2.5 baths 1,295 sq. ft. | Request current pricing | Ask our team |
| 2 bed · starting floor 3 | Condo 2 beds 2.5 baths 1,333 sq. ft. | Request current pricing | Ask our team |
| 2 bed + den · starting floor 5 | Condo 2 beds 2.5 baths 1,535 sq. ft. | Request current pricing | Ask our team |
| 2 bed + den · starting floor 5 | Condo 2 beds 2.5 baths 1,605 sq. ft. | Request current pricing | Ask our team |
| 2 bed · starting floor 9 | Condo 2 beds 2.5 baths 1,607 sq. ft. | Request current pricing | Ask our team |
| 2 bed + den · starting floor 4 | Condo 2 beds 2.5 baths 1,658 sq. ft. | Request current pricing | Ask our team |
| 2 bed + den · starting floor 4 | Condo 2 beds 2.5 baths 1,903 sq. ft. | Request current pricing | Ask our team |
| 2 bed + den · starting floor 7 | Condo 2 beds 2.5 baths 2,208 sq. ft. | Request current pricing | Ask our team |
| 3 bed + den · starting floor 4 | Condo 3 beds 3.5 baths 2,890 sq. ft. | Request current pricing | Ask our team |
| 3 bed + den · Penthouse | Condo 3 beds 3.5 baths 3,679 sq. ft. | Request current pricing | Ask our team |
| 4 bed · starting floor 1 | Condo 4 beds 4.5 baths 4,251 sq. ft. | Request current pricing | Ask our team |
| 3 bed · starting floor 5 | Condo 3 beds 2.5 baths 4,563 sq. ft. | Request current pricing | Ask our team |
In the area
Yorkville–Annex
The project’s established central Toronto neighbourhood at Bedford Road and Davenport.
A closer look
Project questions
Where is The Bedford located?
The Bedford is at 287 Davenport Road, at Bedford Road, in Toronto’s Yorkville–Annex neighbourhood.
Who is designing The Bedford?
By Burnac is the developer, with architecture by Audax and interior design by Studio Paolo Ferrari. The Forest Hill Group is identified for property management and hospitality services.
What services and shared spaces are planned?
The published offering includes 24-hour concierge and valet services, a dedicated porter lobby, dining and catering spaces, a fitness studio, meeting room and a pet spa. Review the final service arrangements and suite specifications for the selected residence.
Make the next step yours.
Choose who you would like to speak with about The Bedford. Your inquiry email is addressed only to that person.
Choose your team memberSources and important details
Explore the project and floor plans. Ask us for current home availability. General project source checked Oct 8, 2026. Prices, offers and availability can change.
Research shared with Offplan Canada. AI-assisted research and independent source checks do not establish personal inspection or completed human review of every legacy guide. Read the research policy.
View source checks
- thebedford.ca — checked Oct 8, 2026
- The Bedford purchaser layout and deposit summary — checked Oct 1, 2026