
Milton · Now selling
 The Enclave by Sundial Homes
By Sundial Homes
Townhouse · Detached
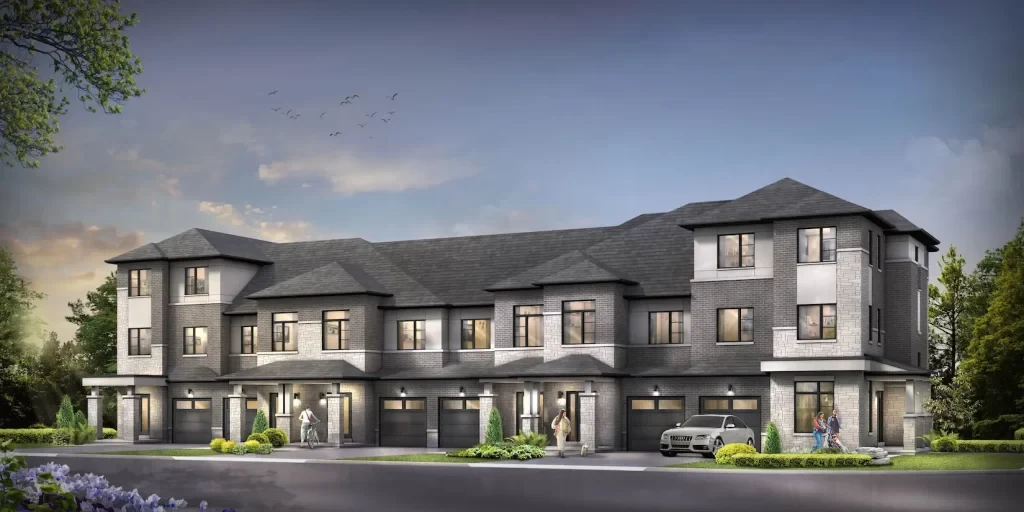
About The Enclave by Sundial Homes
The Enclave offers freehold townhomes in Milton, with a future detached-home release also advertised by Sundial.
The builder publishes four townhome collections: Village urban townhomes, River promenade townhomes, and two- and three-storey Park Collection designs. The official area map places the community near Fourth Line in east Milton. Compare individual elevation layouts and site-plan positions; the detached-home offering is advertised as coming soon.
- Location
- Fourth Line area, Milton, Ontario
Project highlights
- Four townhome design collections
- Two- and three-storey options
- East Milton location
Explore the floor plans
These are model designs, not a list of available lots. Floor areas and options vary by model.
| Model | Details | Published price | Next step |
|---|---|---|---|
| The Brighton | Townhouse 953 sq. ft. | Request current pricing | Builder plan Ask our team |
| The Chester | Townhouse 1,101 sq. ft. | Request current pricing | Builder plan Ask our team |
| The Dover | Townhouse 1,206–1,207 sq. ft. | Request current pricing | Builder plan Ask our team |
| The Durham | Townhouse 1,309–1,311 sq. ft. | Request current pricing | Builder plan Ask our team |
| The Henley | Townhouse 1,337–1,346 sq. ft. | Request current pricing | Builder plan Ask our team |
| The Oxford | Townhouse 1,442–1,475 sq. ft. | Request current pricing | Builder plan Ask our team |
| The Windsor | Townhouse 1,631–1,632 sq. ft. | Request current pricing | Builder plan Ask our team |
| The York | Townhouse 1,732 sq. ft. | Request current pricing | Builder plan Ask our team |
| The Avon | Townhouse 1,455 sq. ft. | Request current pricing | Builder plan Ask our team |
| The Kennet | Townhouse 1,632 sq. ft. | Request current pricing | Builder plan Ask our team |
| The Medway | Townhouse 1,909 sq. ft. | Request current pricing | Builder plan Ask our team |
| The Thames | Townhouse 2,101–2,107 sq. ft. | Request current pricing | Builder plan Ask our team |
| The Burgess | Townhouse 1,240 sq. ft. | Request current pricing | Builder plan Ask our team |
| The Greenwich | Townhouse 1,355–1,364 sq. ft. | Request current pricing | Builder plan Ask our team |
| The Highgrove | Townhouse 1,457–1,462 sq. ft. | Request current pricing | Builder plan Ask our team |
| The Hyde | Townhouse 1,572–1,581 sq. ft. | Request current pricing | Builder plan Ask our team |
| The Primrose | Townhouse 1,670–1,691 sq. ft. | Request current pricing | Builder plan Ask our team |
| The Richmond | Townhouse 2,242 sq. ft. | Request current pricing | Builder plan Ask our team |
| The Apsley | Townhouse 1,838–1,848 sq. ft. | Request current pricing | Builder plan Ask our team |
| The Downing | Townhouse 1,985–1,997 sq. ft. | Request current pricing | Builder plan Ask our team |
| The Knox | Townhouse 2,176–2,179 sq. ft. | Request current pricing | Builder plan Ask our team |
| The Mayfair | Townhouse 2,312–2,321 sq. ft. | Request current pricing | Builder plan Ask our team |
| The Severs | Townhouse 2,484–2,502 sq. ft. | Request current pricing | Builder plan Ask our team |
| The Spencer | Townhouse 2,567–2,599 sq. ft. | Request current pricing | Builder plan Ask our team |
| The Walker | Townhouse 2,823–2,843 sq. ft. | Request current pricing | Builder plan Ask our team |
Project questions
Where is The Enclave by Sundial Homes?
The community is in the Fourth Line area, Milton, Ontario. Consult the builder site plan to identify the exact phase and lot; the sales-centre address may be different.
Does a listed model confirm an available home?
No. Model plans show design options and elevation sizes. Ask for current available homes, final layouts, closing dates, deposit terms and the full tax and rebate basis of the price.
Make the next step yours.
Choose who you would like to speak with about The Enclave by Sundial Homes. Your inquiry email is addressed only to that person.
Choose your team memberSources and important details
Explore the project and floor plans. Ask us for current home availability. General project source checked Oct 9, 2026. Prices, offers and availability can change.
Research shared with Offplan Canada. AI-assisted research and independent source checks do not establish personal inspection or completed human review of every legacy guide. Read the research policy.
View source checks
- www.sundialhomes.com — checked Oct 9, 2026
- www.sundialhomes.com — checked Oct 3, 2026
- www.sundialhomes.com — checked Oct 3, 2026
- www.sundialhomes.com — checked Oct 3, 2026
- www.sundialhomes.com — checked Oct 3, 2026