
Milton · Now Selling
The Laurels
By Mattamy Homes
Condo
About The Laurels
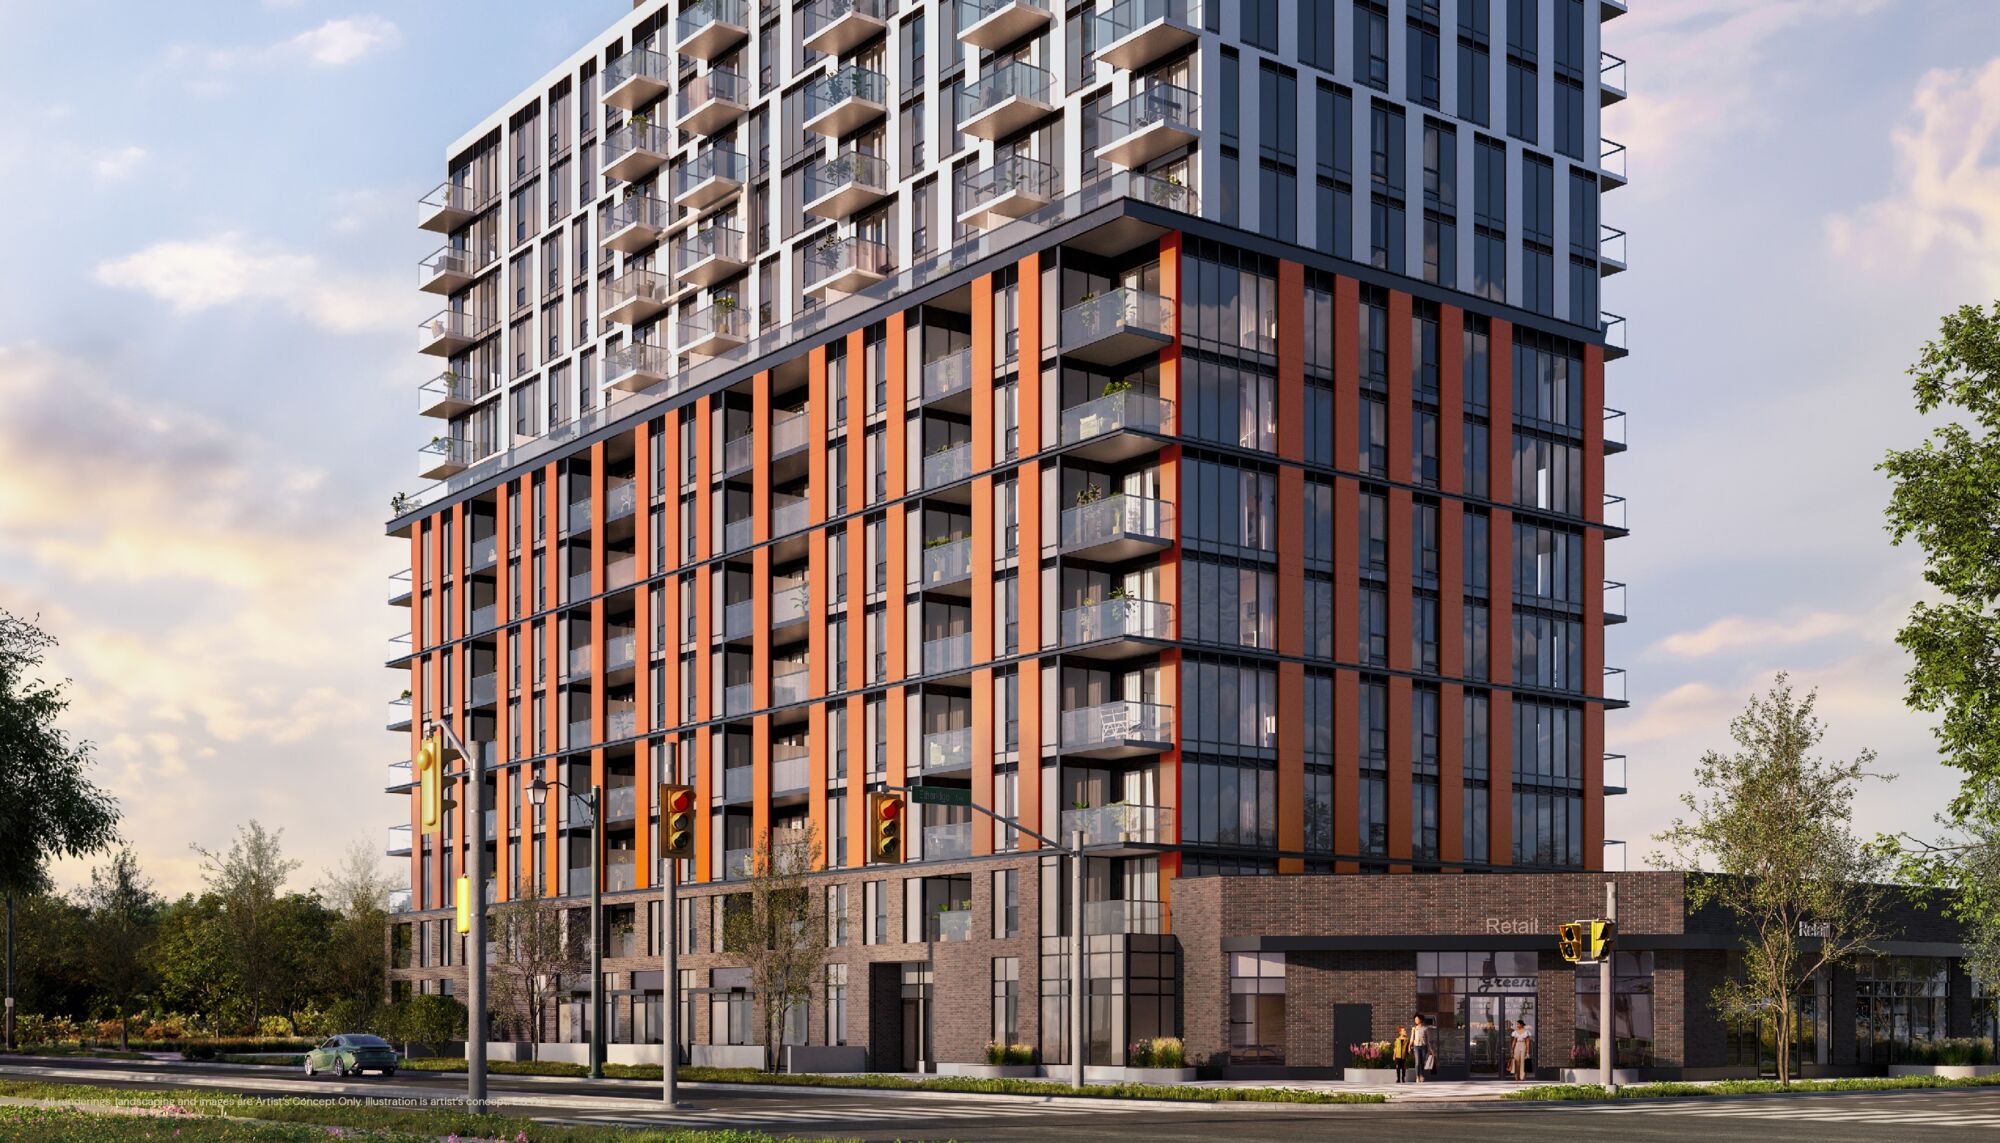
The Laurels is a Mattamy condominium community in Milton beside a protected Natural Heritage System. The published collection includes one- and two-bedroom suites.
The builder describes a fitness centre, coworking space and indoor and outdoor social areas, along with geothermal heating and cooling and energy recovery ventilation. It advertises 2028 occupancy, which remains an estimated builder timeline rather than a guaranteed closing date.
- Neighbourhood
- Milton
- Builder timing
- Builder advertises 2028 occupancy; estimated and subject to change.
Project highlights
- One- and two-bedroom suites
- Beside protected natural heritage lands
- Fitness and coworking amenities
Explore the floor plans
These are model designs, not a list of available lots. Floor areas and options vary by model.
| Model | Details | Published price | Next step |
|---|---|---|---|
| 1BA | Condo 1 beds 1 baths | Request current pricing | Builder plan Ask our team |
| 1Bb | Condo | Request current pricing | Builder plan Ask our team |
| 1Bc | Condo 1 beds 1 baths | Request current pricing | Builder plan Ask our team |
| 1Bd | Condo 1 beds | Request current pricing | Builder plan Ask our team |
| 1Bda | Condo | Request current pricing | Builder plan Ask our team |
| 1Bdb | Condo | Request current pricing | Builder plan Ask our team |
| 1Bdc | Condo 1 beds 1 baths 552 sq. ft. | Request current pricing | Builder plan Ask our team |
| 1Bdd | Condo | Request current pricing | Builder plan Ask our team |
| 1Bde | Condo 1 beds 1 baths 573 sq. ft. | Request current pricing | Builder plan Ask our team |
| 1Bdf | Condo 1 beds 1 baths | Request current pricing | Builder plan Ask our team |
| 1Bdg | Condo 1 beds 1 baths | Request current pricing | Builder plan Ask our team |
| 1Bdh | Condo 1 beds 2 baths 573 sq. ft. | Request current pricing | Builder plan Ask our team |
| 1Bdi | Condo 1 beds 2 baths 573 sq. ft. | Request current pricing | Builder plan Ask our team |
| 1Bdj | Condo 1 beds | Request current pricing | Builder plan Ask our team |
| 1Bdk | Condo 1 beds 2 baths 622 sq. ft. | Request current pricing | Builder plan Ask our team |
| 1Bdl | Condo 1 beds 2 baths 612 sq. ft. | Request current pricing | Builder plan Ask our team |
| 1Bdm | Condo 1 beds 2 baths 609 sq. ft. | Request current pricing | Builder plan Ask our team |
| 1Bdn | Condo 2 baths | Request current pricing | Builder plan Ask our team |
| 1Bdo | Condo 2 baths | Request current pricing | Builder plan Ask our team |
| 1Bdp | Condo 1 beds 1.5 baths 631 sq. ft. | Request current pricing | Builder plan Ask our team |
| 1Bdq | Condo 1 beds 1 baths 621 sq. ft. | Request current pricing | Builder plan Ask our team |
| 1Bdr | Condo | Request current pricing | Builder plan Ask our team |
| 1Bds | Condo | Request current pricing | Builder plan Ask our team |
| 1Bdt | Condo 1 beds 2 baths 643 sq. ft. | Request current pricing | Builder plan Ask our team |
| 1Bdu | Condo 1 beds 2 baths 643 sq. ft. | Request current pricing | Builder plan Ask our team |
| 1Bdv | Condo 1 beds 2 baths 643 sq. ft. | Request current pricing | Builder plan Ask our team |
| 1Bdw | Condo 1 beds | Request current pricing | Builder plan Ask our team |
| 1Bdx | Condo 1 beds 2 baths 658 sq. ft. | Request current pricing | Builder plan Ask our team |
| 1Bdy | Condo 1 beds 2 baths 658 sq. ft. | Request current pricing | Builder plan Ask our team |
| 1Bdz | Condo 1 beds 2 baths 658 sq. ft. | Request current pricing | Builder plan Ask our team |
| 1Be | Condo | Request current pricing | Builder plan Ask our team |
| 1Bf | Condo | Request current pricing | Builder plan Ask our team |
| 1Bfa | Condo 1 beds 2 baths 658 sq. ft. | Request current pricing | Builder plan Ask our team |
| 1Bfb | Condo 1 beds 2 baths 658 sq. ft. | Request current pricing | Builder plan Ask our team |
| 1Bfc | Condo 1 beds 2 baths 658 sq. ft. | Request current pricing | Builder plan Ask our team |
| 1Bfd | Condo 1 beds 2 baths 658 sq. ft. | Request current pricing | Builder plan Ask our team |
| 1Bfe | Condo 1 beds 2 baths 658 sq. ft. | Request current pricing | Builder plan Ask our team |
| 1Bff | Condo 1 beds 2 baths | Request current pricing | Builder plan Ask our team |
| 1Bfg | Condo 1 beds 2 baths 710 sq. ft. | Request current pricing | Builder plan Ask our team |
| 1Bg | Condo 1 beds 1 baths 540 sq. ft. | Request current pricing | Builder plan Ask our team |
| 1Bh | Condo 1 beds 1 baths | Request current pricing | Builder plan Ask our team |
| 1Bi | Condo 1 beds 1 baths | Request current pricing | Builder plan Ask our team |
| 1Bj | Condo 1 beds 1 baths 545 sq. ft. | Request current pricing | Builder plan Ask our team |
| 2Ba | Condo 2 beds 2 baths | Request current pricing | Builder plan Ask our team |
| 2Bb | Condo 2 beds 2 baths | Request current pricing | Builder plan Ask our team |
| 2Bc | Condo | Request current pricing | Builder plan Ask our team |
| 2Bd | Condo 2 baths | Request current pricing | Builder plan Ask our team |
| 2Bda | Condo 2 beds 2 baths 779 sq. ft. | Request current pricing | Builder plan Ask our team |
| 2Bdb | Condo 2 beds 2 baths | Request current pricing | Builder plan Ask our team |
| 2Bdc | Condo 2 beds 2 baths 779 sq. ft. | Request current pricing | Builder plan Ask our team |
| 2Bdd | Condo 2 beds 2 baths 785 sq. ft. | Request current pricing | Builder plan Ask our team |
| 2Bde | Condo 2 beds 2 baths 785 sq. ft. | Request current pricing | Builder plan Ask our team |
| 2Bdf | Condo 2 baths | Request current pricing | Builder plan Ask our team |
| 2Be | Condo 2 beds 2 baths 746 sq. ft. | Request current pricing | Builder plan Ask our team |
| 2Bf | Condo 2 beds 2 baths 733 sq. ft. | Request current pricing | Builder plan Ask our team |
| 2Bg | Condo 2 baths | Request current pricing | Builder plan Ask our team |
| 2Bh | Condo 2 baths | Request current pricing | Builder plan Ask our team |
| 2Bi | Condo 2 beds 2 baths 757 sq. ft. | Request current pricing | Builder plan Ask our team |
| 2Bj | Condo | Request current pricing | Builder plan Ask our team |
| 2Bk | Condo | Request current pricing | Builder plan Ask our team |
| 2Bl | Condo 2 beds 2 baths 775 sq. ft. | Request current pricing | Builder plan Ask our team |
| 2Bm | Condo 2 beds 2 baths | Request current pricing | Builder plan Ask our team |
| 2Bn | Condo | Request current pricing | Builder plan Ask our team |
In the area
Milton GO Station
An area destination highlighted on the official community page.
Rattlesnake Point
An area destination highlighted on the official community page.
Project questions
When does Mattamy expect occupancy at The Laurels?
The official community overview advertises occupancy in 2028. Timing can differ by suite and remains subject to the purchase agreement and builder updates.
What is near The Laurels?
The builder highlights Milton GO Station, Rattlesnake Point. These are area destinations, not promised facilities within the development.
Do floorplans confirm an available home?
No. A floorplan describes a home design. Only an individually identified builder listing represents an advertised home, and its current availability and terms still need confirmation.
Why do some floorplans have no single square-foot figure?
Some builder designs show a size range across layouts or elevations. Follow the official floorplan link to compare those variants before selecting a home.
Make the next step yours.
Choose who you would like to speak with about The Laurels. Your inquiry email is addressed only to that person.
Choose your team memberSources and important details
Explore the project and floor plans. Ask us for current home availability. General project source checked Oct 3, 2026. Prices, offers and availability can change.
Research shared with Offplan Canada. AI-assisted research and independent source checks do not establish personal inspection or completed human review of every legacy guide. Read the research policy.
View source checks
- mattamyhomes.com — checked Oct 3, 2026