
Courtice · Now selling
 The Willows
By Marlin Spring Developments
Semi-detached · Detached · Bungalow
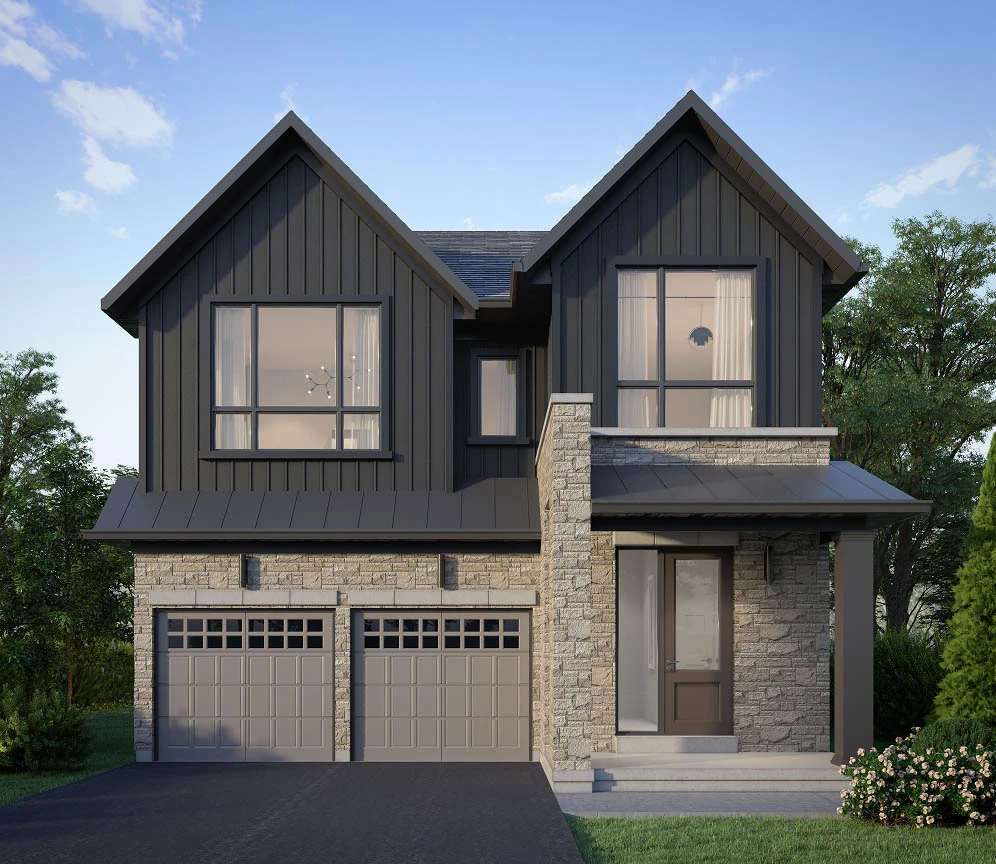
About The Willows
Semi-detached, detached and bungalow designs in a Courtice community with nearby schools, parks and regional transport links.
The Willows offers contemporary low-rise designs with open living spaces and flexible layouts. The builder currently highlights semi-detached homes, detached homes, bungalows and selected secondary-suite designs. Published model information does not confirm the availability of a particular lot.
- Neighbourhood
- Courtice
Project highlights
- Semi-detached and detached collections
- Bungalow layouts
- Selected secondary-suite designs
Explore the floor plans
These are model designs, not a list of available lots. Floor areas and options vary by model.
| Model | Details | Published price | Next step |
|---|---|---|---|
| Evergreen | Detached 2,132 sq. ft. | Request current pricing | Builder plan Ask our team |
| Iris | Detached 1,723 sq. ft. | Request current pricing | Builder plan Ask our team |
| Olive | Detached 1,923 sq. ft. | Request current pricing | Builder plan Ask our team |
| Redwood | Detached 2,301 sq. ft. | Request current pricing | Builder plan Ask our team |
| Amber | Detached 2,224 sq. ft. | Request current pricing | Builder plan Ask our team |
| Fern | Detached 1,981 sq. ft. | Request current pricing | Builder plan Ask our team |
| MOSS C2 | Semi-detached 1,948 sq. ft. | Request current pricing | Builder plan Ask our team |
| MOSS C1 | Semi-detached 1,927 sq. ft. | Request current pricing | Builder plan Ask our team |
| MOSS B1 | Semi-detached 1,784 sq. ft. | Request current pricing | Builder plan Ask our team |
| MOSS B2 | Semi-detached 1,779 sq. ft. | Request current pricing | Builder plan Ask our team |
| MOSS A1 | Semi-detached 1,812 sq. ft. | Request current pricing | Builder plan Ask our team |
| MOSS A2 | Semi-detached 1,821 sq. ft. | Request current pricing | Builder plan Ask our team |
| BROOK | Detached 2,375 sq. ft. | Request current pricing | Builder plan Ask our team |
| GROVE B | Detached 2,125 sq. ft. | Request current pricing | Builder plan Ask our team |
| Ridge | Detached 1,877 sq. ft. | Request current pricing | Builder plan Ask our team |
| Rosemary | Bungalow 1,194 sq. ft. | Request current pricing | Builder plan Ask our team |
| Olive (secondary suite design) | Detached 2,574 sq. ft. | Request current pricing | Builder plan Ask our team |
| Fern (secondary suite design) | Detached 2,722 sq. ft. | Request current pricing | Builder plan Ask our team |
Project questions
Who is building The Willows?
The Willows is a community by Marlin Spring Developments.
What home types does The Willows offer?
The builder describes semi-detached, detached, bungalow designs. Floor plans show model options; contact us to confirm current availability.
Make the next step yours.
Choose who you would like to speak with about The Willows. Your inquiry email is addressed only to that person.
Choose your team memberSources and important details
Explore the project and floor plans. Ask us for current home availability. General project source checked Oct 9, 2026. Prices, offers and availability can change.
Research shared with Offplan Canada. AI-assisted research and independent source checks do not establish personal inspection or completed human review of every legacy guide. Read the research policy.
View source checks
- marlinspring.com — checked Oct 9, 2026
- marlinspring.com — checked Oct 9, 2026