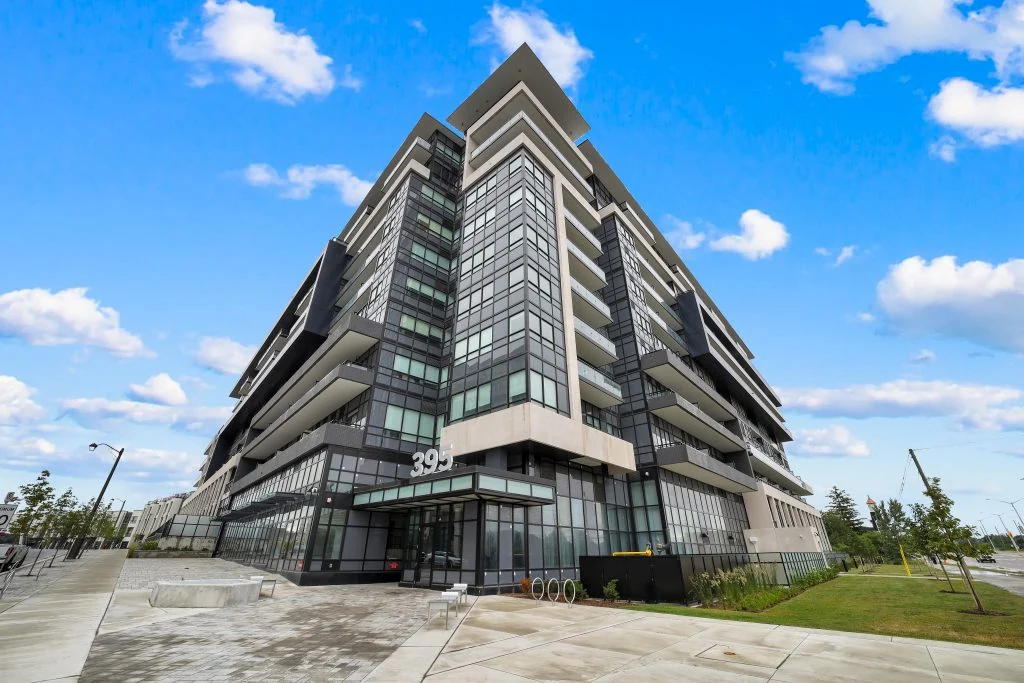
Condominiums and executive townhomes at 395 Dundas Street West in Oakville, combining a contemporary building with indoor fitness and social spaces.
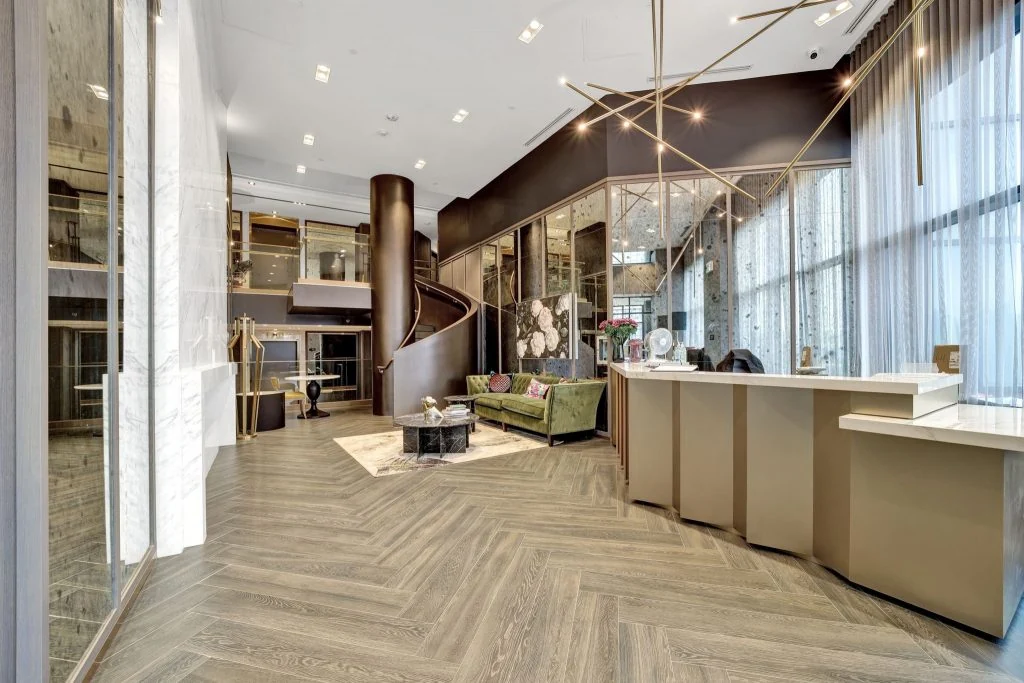
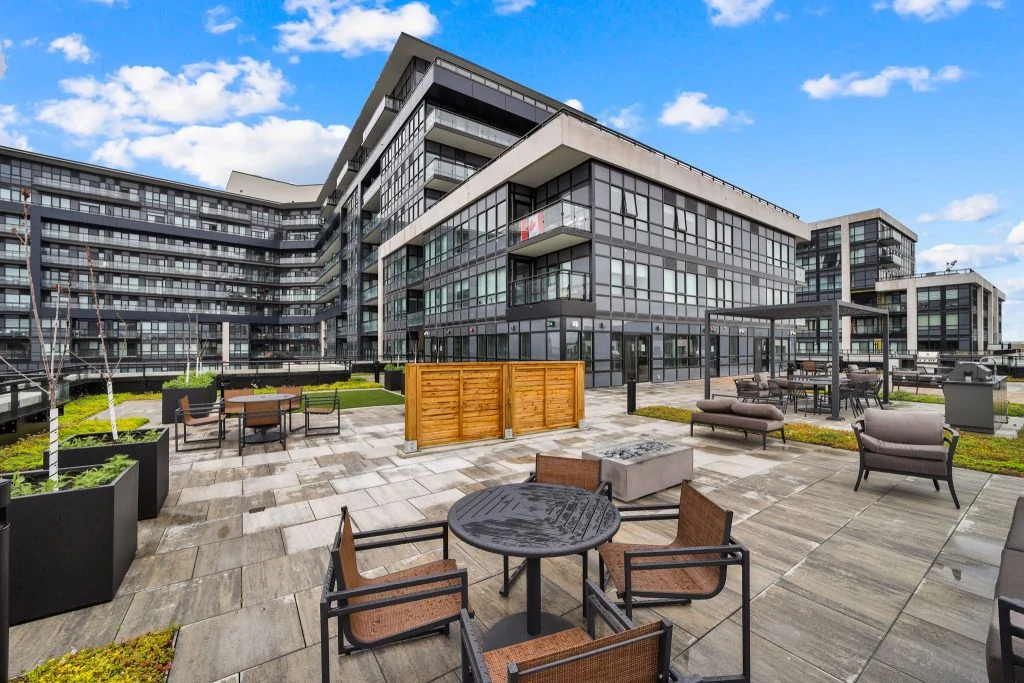
The second phase of the Trailside community pairs condominium suites with executive townhomes. Enjoy a fitness studio, resident lounge and outdoor terrace. Selected townhouse designs offer multi-level living and a private rooftop terrace.
$0 development charges and $0 occupancy fees; parking and a locker included.
Eligibility: Advertised for the builder’s final inventory release; selected-home terms and purchase agreement govern. The builder states that this offer is not directed at non-Canadian individuals or entities covered by the federal Prohibition on the Purchase of Residential Property by Non-Canadians Act.
Terms: No expiry date is stated on the public page. Prices and specifications may change without notice.
Checked Oct 8, 2026
Explore the floor plans
These are model designs, not a list of available lots. Floor areas and options vary by model.
Model plans for Distrikt Trailside 2.0
Model
Details
Published price
Next step
TH 142
Condominium townhouse 3 beds 3 baths 1,280 sq. ft.
Lobby photograph supplied by Distrikt.Outdoor terrace photograph supplied by Distrikt.
Project questions
How does this phase differ from the other Trailside building?
Trailside 2.0 is the second phase at 395 Dundas Street West. Trailside West is the separate first phase at 405 Dundas Street West. The nearby Trailside Collection is a separate freehold-townhome phase.
Make the next step yours.
Choose who you would like to speak with about Distrikt Trailside 2.0. Your inquiry email is addressed only to that person.
Explore the project and floor plans. Ask us for current home availability. General project source checked Oct 8, 2026. Prices, offers and availability can change.
Research shared with Offplan Canada. AI-assisted research and independent source checks do not establish personal inspection or completed human review of every legacy guide. Read the research policy.