
Kitchener · Now selling
 Trussler West
By Fusion Homes
Detached
About Trussler West
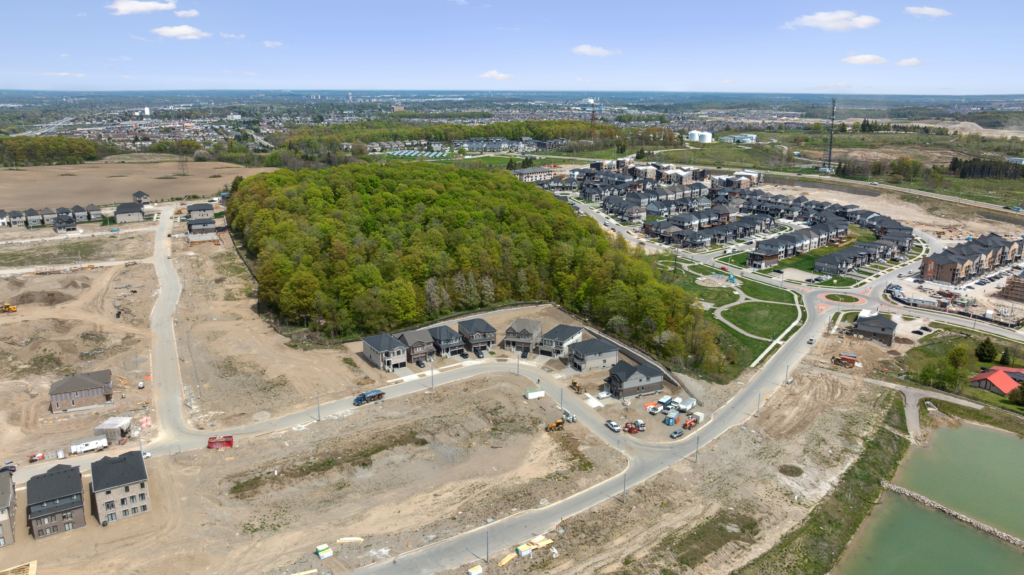
Trussler West is a detached-home community in West Kitchener, near shopping destinations and local trails.
Fusion’s current community page highlights 40- and 43-foot collections, with additional model designs shown in the catalogue. The builder identifies Sunrise Shopping Centre and The Boardwalk among the area’s shopping options.
- Neighbourhood
- West Kitchener
Project highlights
- West Kitchener setting
- Detached-home collections
- Nearby shopping and trails
Explore the floor plans
These are model designs, not a list of available lots. Floor areas and options vary by model.
| Model | Details | Published price | Next step |
|---|---|---|---|
| Tate II | Detached 4 beds 3.5 baths 3,700 sq. ft. | Request current pricing | Builder plan Ask our team |
| Vega | Detached 4 beds 3.5 baths 3,300 sq. ft. | Request current pricing | Builder plan Ask our team |
| Raya | Detached 4 beds 3.5 baths 3,300 sq. ft. | Request current pricing | Builder plan Ask our team |
| Chelsea | Detached 3 beds 3.5 baths 3,086 sq. ft. | Request current pricing | Builder plan Ask our team |
| Tate | Detached 4 beds 3.5 baths 3,050 sq. ft. | Request current pricing | Builder plan Ask our team |
| Mira | Detached 4 beds 3.5 baths 3,000 sq. ft. | Request current pricing | Builder plan Ask our team |
| Dawn | Detached 4 beds 3.5 baths 2,950 sq. ft. | Request current pricing | Builder plan Ask our team |
| King | Detached 4 beds 3.5 baths 2,940 sq. ft. | Request current pricing | Builder plan Ask our team |
| Lena | Detached 4 beds 3.5 baths 2,655 sq. ft. | Request current pricing | Builder plan Ask our team |
| Hail II · 2,650 sq. ft. layout | Detached 3 beds 2.5 baths 2,650 sq. ft. | Request current pricing | Builder plan Ask our team |
| Camden | Detached 4 beds 2.5 baths 2,600 sq. ft. | Request current pricing | Builder plan Ask our team |
| Able | Detached 3 beds 2.5 baths 2,550 sq. ft. | Request current pricing | Builder plan Ask our team |
Project questions
Where is Trussler West?
The community is in West Kitchener. Fusion highlights access to Sunrise Shopping Centre, The Boardwalk and hiking trails.
What kind of homes are at Trussler West?
The community offers detached homes, with 40- and 43-foot collections highlighted by the builder.
Does a Trussler West floor plan mean a lot is available?
No. Floor plans describe designs. Lot selection, architectural controls and current availability must be checked separately.
Make the next step yours.
Choose who you would like to speak with about Trussler West. Your inquiry email is addressed only to that person.
Choose your team memberSources and important details
Explore the project and floor plans. Ask us for current home availability. General project source checked Oct 3, 2026. Prices, offers and availability can change.
Research shared with Offplan Canada. AI-assisted research and independent source checks do not establish personal inspection or completed human review of every legacy guide. Read the research policy.
View source checks
- fusionhomes.com — checked Oct 3, 2026