
Markham · Now selling
 Union Village
By Minto Communities & Metropia
Townhouse · Detached
About Union Village
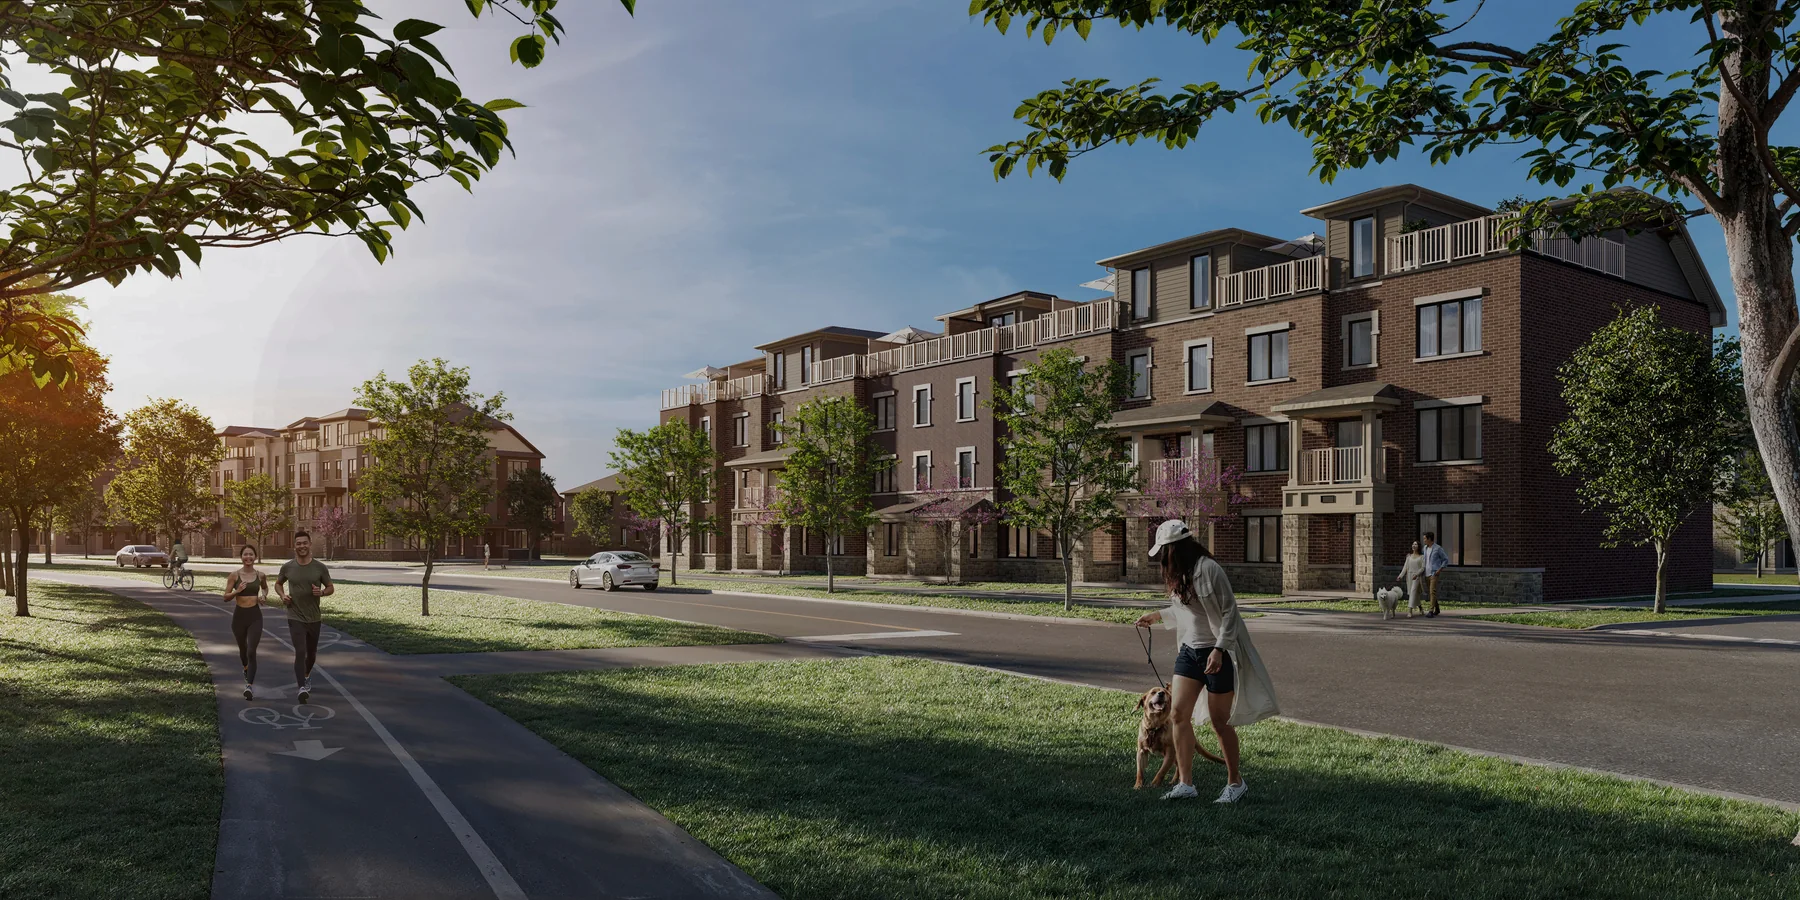
A new chapter of Unionville living: rear-lane and traditional townhomes alongside detached homes at 16th Avenue and Kennedy Road. Union Village pairs a broad choice of home designs with preserved natural areas, parks and planned walking and cycling connections.
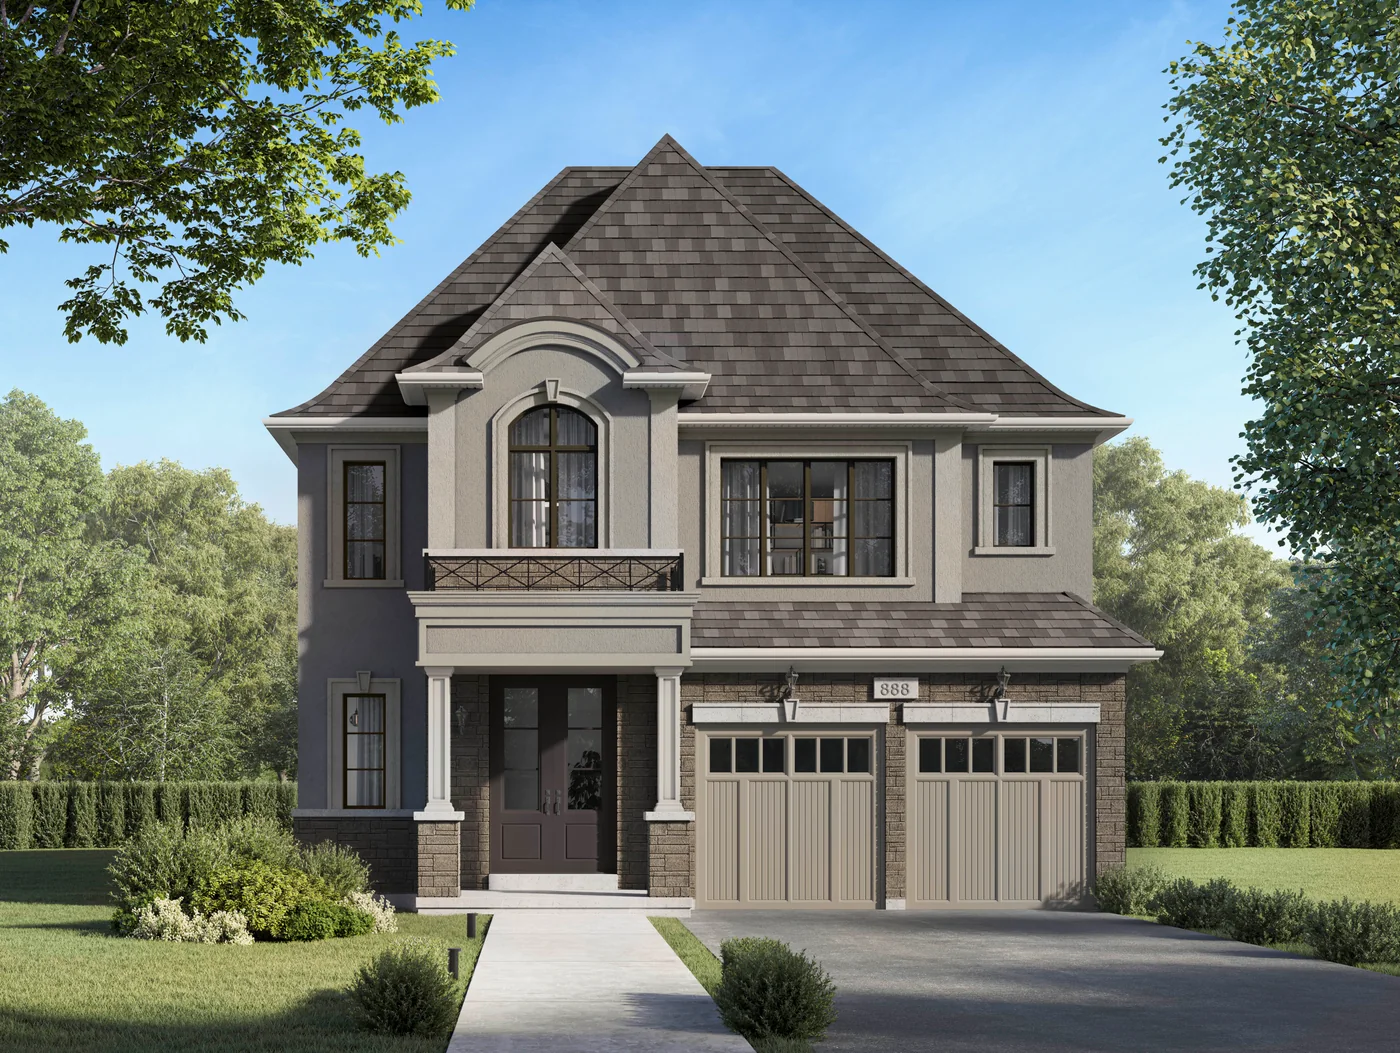
Choose the layout that fits the way you live. Rear-lane townhomes offer double-car garages and two terraces, while the traditional townhome collection includes finished basement recreation space and backyards. Detached collections offer additional room on 36-, 43- and 50-foot lots. Beyond the front door, the master plan connects homes with wetlands, a woodlot, parks and paths, with Main Street Unionville, shopping and established recreation destinations in the surrounding community.
- Location
- 16th Avenue & Kennedy Road, Markham, Ontario
- Neighbourhood
- Unionville
Project highlights
- New phase now selling in Unionville
- Rear-lane townhomes with double-car garages and two terraces
- Traditional townhomes with finished basement recreation space
- Detached collections on 36-, 43- and 50-foot lots
- Community plan includes parks, wetlands and walking and cycling paths
Features and amenities
- Planned community parks
- Preserved natural areas
- Planned walking and cycling connections
Explore the floor plans
These are model designs, not a list of available lots. Floor areas and options vary by model.
| Model | Details | Published price | Next step |
|---|---|---|---|
| Maple 13 | Rear-lane townhome 3 beds 2.5 baths | From $1,118,900 · as of 2026-10-13 Builder advertises this price net of HST. Any assumed GST/HST rebate is conditional on government eligibility, amount and application requirements; the purchaser must qualify. If the rebate is reduced, denied or unavailable, the purchaser is responsible for the full purchase price without that rebate benefit. Price source dated Oct 13, 2026 · CAD | Builder plan Ask our team |
| Maple 14 | Rear-lane townhome 3 beds 2.5 baths 2,088 sq. ft. | From $1,163,900 · as of 2026-10-13 Builder advertises this price net of HST. Any assumed GST/HST rebate is conditional on government eligibility, amount and application requirements; the purchaser must qualify. If the rebate is reduced, denied or unavailable, the purchaser is responsible for the full purchase price without that rebate benefit. Price source dated Oct 13, 2026 · CAD | Builder plan Ask our team |
| Maple End | Rear-lane townhome 3 beds 2.5 baths 2,195 sq. ft. | From $1,193,900 · as of 2026-10-13 Builder advertises this price net of HST. Any assumed GST/HST rebate is conditional on government eligibility, amount and application requirements; the purchaser must qualify. If the rebate is reduced, denied or unavailable, the purchaser is responsible for the full purchase price without that rebate benefit. Price source dated Oct 13, 2026 · CAD | Builder plan Ask our team |
| Maple Corner | Rear-lane townhome 3 beds 2.5 baths 2,274 sq. ft. | From $1,233,900 · as of 2026-10-13 Builder advertises this price net of HST. Any assumed GST/HST rebate is conditional on government eligibility, amount and application requirements; the purchaser must qualify. If the rebate is reduced, denied or unavailable, the purchaser is responsible for the full purchase price without that rebate benefit. Price source dated Oct 13, 2026 · CAD | Builder plan Ask our team |
| Willow 1 (includes 446 sq ft finished basement) | Traditional townhome 3 beds 2.5 baths 1,980 sq. ft. | From $1,153,900 · as of 2026-10-13 Builder advertises this price net of HST. Any assumed GST/HST rebate is conditional on government eligibility, amount and application requirements; the purchaser must qualify. If the rebate is reduced, denied or unavailable, the purchaser is responsible for the full purchase price without that rebate benefit. Price source dated Oct 13, 2026 · CAD | Builder plan Ask our team |
| Willow 3 (includes 473 sq ft finished basement) | Traditional townhome 3 beds 2.5 baths 1,976 sq. ft. | From $1,163,900 · as of 2026-10-13 Builder advertises this price net of HST. Any assumed GST/HST rebate is conditional on government eligibility, amount and application requirements; the purchaser must qualify. If the rebate is reduced, denied or unavailable, the purchaser is responsible for the full purchase price without that rebate benefit. Price source dated Oct 13, 2026 · CAD | Builder plan Ask our team |
| Willow End (includes 468 sq ft finished basement) | Traditional townhome 3 beds 2.5 baths 2,029 sq. ft. | From $1,213,900 · as of 2026-10-13 Builder advertises this price net of HST. Any assumed GST/HST rebate is conditional on government eligibility, amount and application requirements; the purchaser must qualify. If the rebate is reduced, denied or unavailable, the purchaser is responsible for the full purchase price without that rebate benefit. Price source dated Oct 13, 2026 · CAD | Builder plan Ask our team |
| Linden 12 | 36-foot detached 3 beds 2.5 baths 2,621 sq. ft. | From $1,654,441 · as of 2026-10-13 Builder advertises this price net of HST. Any assumed GST/HST rebate is conditional on government eligibility, amount and application requirements; the purchaser must qualify. If the rebate is reduced, denied or unavailable, the purchaser is responsible for the full purchase price without that rebate benefit. Price source dated Oct 13, 2026 · CAD | Builder plan Ask our team |
| Linden 13 | 36-foot detached 4 beds 2,903 sq. ft. | From $1,752,155 · as of 2026-10-13 Builder advertises this price net of HST. Any assumed GST/HST rebate is conditional on government eligibility, amount and application requirements; the purchaser must qualify. If the rebate is reduced, denied or unavailable, the purchaser is responsible for the full purchase price without that rebate benefit. Price source dated Oct 13, 2026 · CAD | Builder plan Ask our team |
| Linden 14 | 36-foot detached 4 beds 3.5 baths 3,005 sq. ft. | From $1,823,813 · as of 2026-10-13 Builder advertises this price net of HST. Any assumed GST/HST rebate is conditional on government eligibility, amount and application requirements; the purchaser must qualify. If the rebate is reduced, denied or unavailable, the purchaser is responsible for the full purchase price without that rebate benefit. Price source dated Oct 13, 2026 · CAD | Builder plan Ask our team |
| Birch 6 | 43-foot detached 4 beds 2.5 baths 2,610 sq. ft. | From $1,758,670 · as of 2026-10-13 Builder advertises this price net of HST. Any assumed GST/HST rebate is conditional on government eligibility, amount and application requirements; the purchaser must qualify. If the rebate is reduced, denied or unavailable, the purchaser is responsible for the full purchase price without that rebate benefit. Price source dated Oct 13, 2026 · CAD | Builder plan Ask our team |
In the area
Main Street Unionville
Historic shops, restaurants and cafés in the surrounding Unionville community.
Toogood Pond Park
An established local destination for outdoor recreation.
CF Markville
Shopping and everyday services in nearby Markham.
Angus Glen Community Centre
Recreation facilities within the surrounding area.
A closer look
Project questions
Where is Union Village?
Union Village is at 16th Avenue and Kennedy Road in Unionville, Markham.
What types of homes are offered?
The community includes rear-lane townhomes, traditional townhomes and detached collections on 36-, 43- and 50-foot lots.
How do the townhome collections differ?
Rear-lane designs include double-car garages and two terraces. Traditional townhome designs include backyards and finished basement recreation space; the listed areas for the Willow models include that finished basement space.
Who is building Union Village?
Union Village is a community by Minto Communities and Metropia.
Make the next step yours.
Choose who you would like to speak with about Union Village. Your inquiry email is addressed only to that person.
Choose your team memberSources and important details
Explore the project and floor plans. Ask us for current home availability. General project source checked Oct 13, 2026. Prices, offers and availability can change.
Research shared with Offplan Canada. AI-assisted research and independent source checks do not establish personal inspection or completed human review of every legacy guide. Read the research policy.
View source checks
- www.minto.com — checked Oct 13, 2026
- www.minto.com — checked Oct 13, 2026
- www.minto.com — checked Oct 1, 2026
- www.minto.com — checked Oct 1, 2026
- www.minto.com — checked Oct 1, 2026
- www.minto.com — checked Oct 1, 2026
- www.minto.com — checked Oct 1, 2026
- www.minto.com — checked Oct 1, 2026
- www.minto.com — checked Oct 1, 2026
- www.minto.com — checked Oct 1, 2026
- www.minto.com — checked Oct 1, 2026
- www.minto.com — checked Oct 1, 2026