
Markham · Now open
 Unity
Unity
By Starlane Home Corporation
Townhome
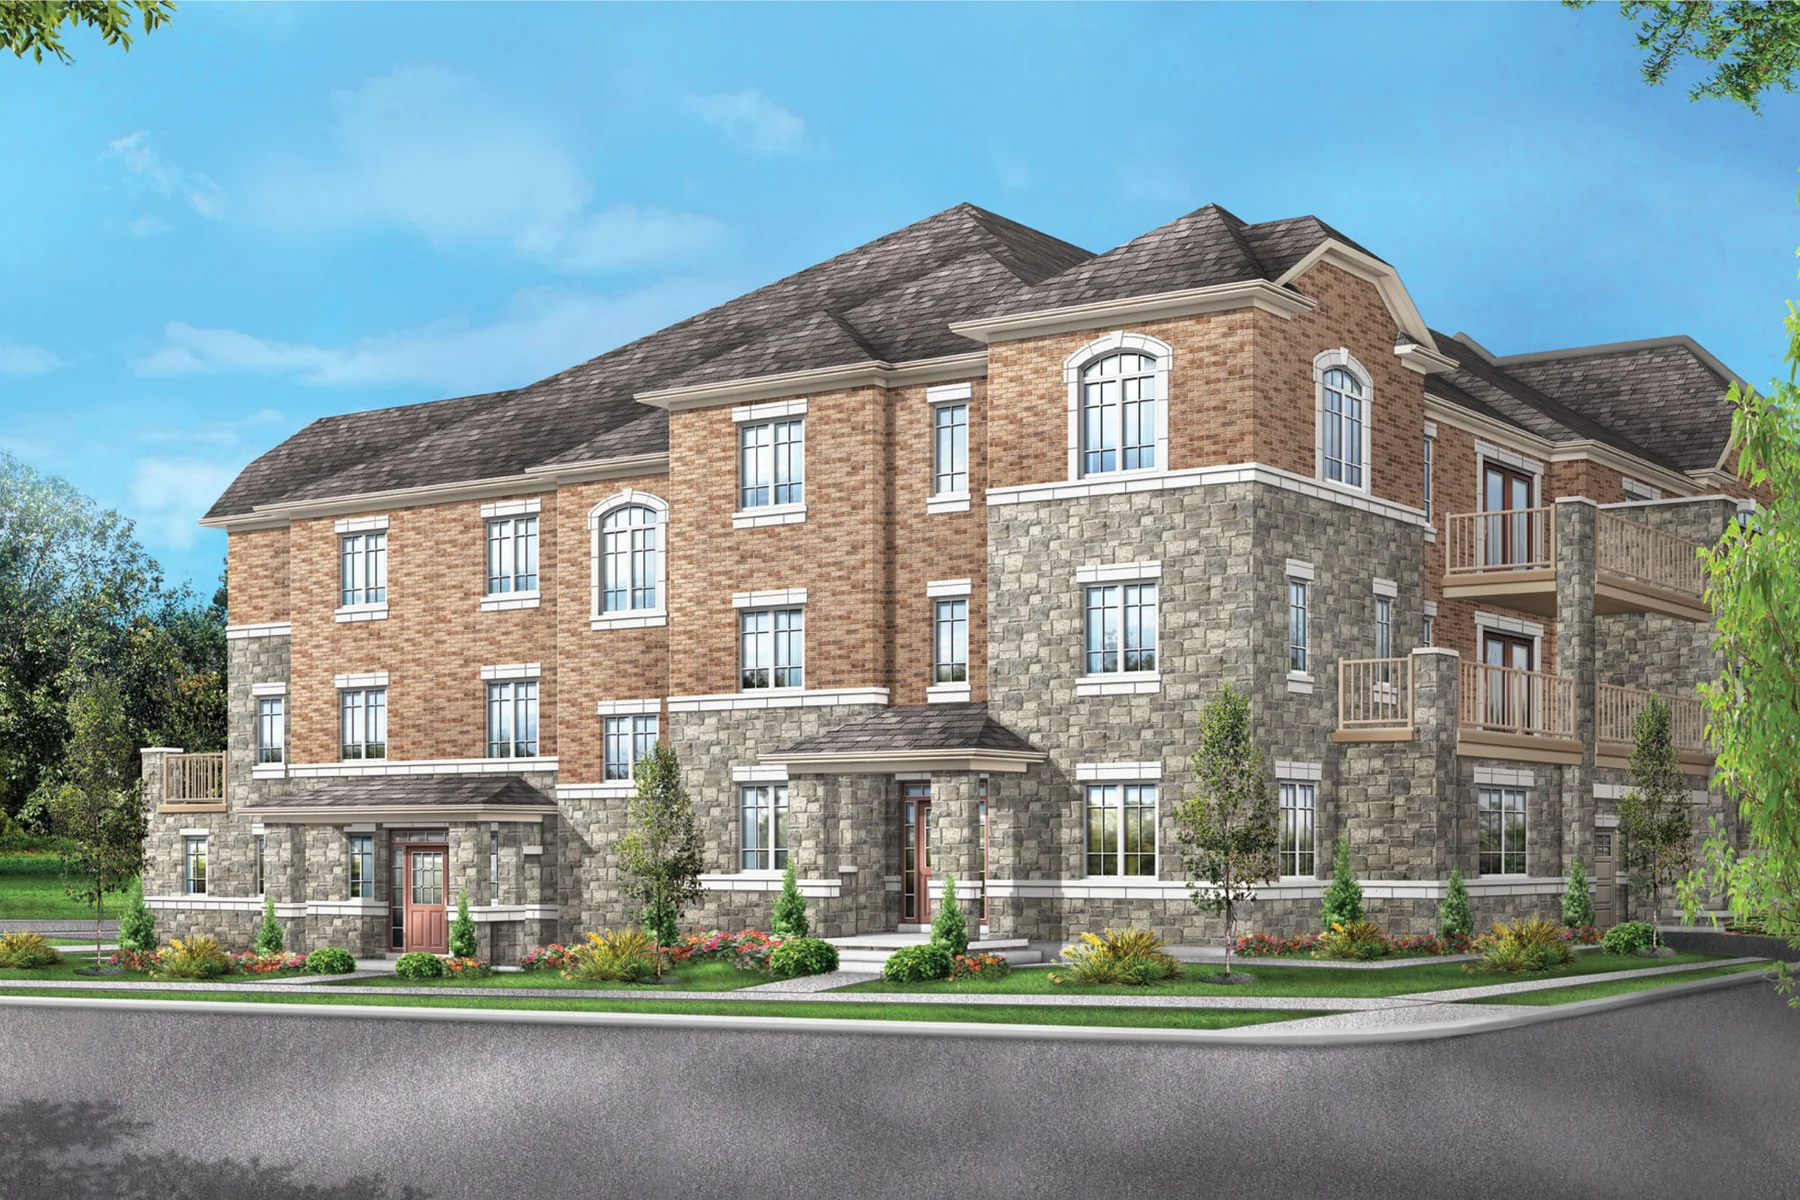
About Unity
Rear-lane and back-to-back townhomes in Markham, with a wide choice of layouts and a setting connected to Unionville, parks, recreation and everyday shopping.
Compare Siena rear-lane and Verona back-to-back townhomes along Warden Avenue. Main Street Unionville, Angus Glen Community Centre and Toogood Pond offer shopping, recreation and outdoor time nearby.
- Location
- Warden Avenue, between Elgin Mills Road East and Major Mackenzie Drive
- Neighbourhood
- Warden Avenue & Elgin Mills Road East
Project highlights
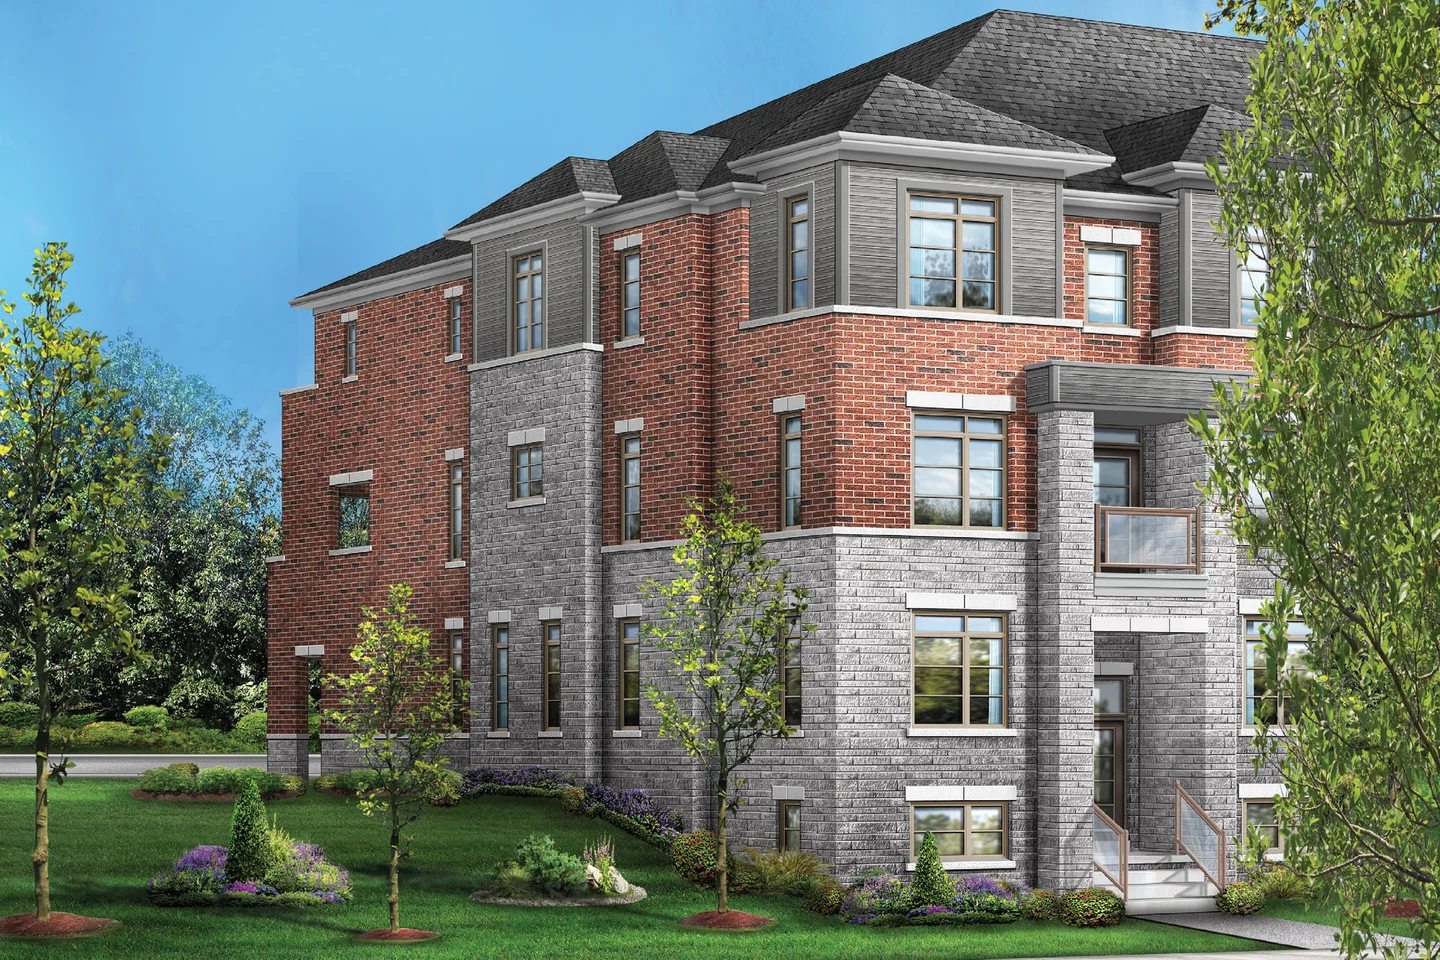
- Siena rear-lane townhomes
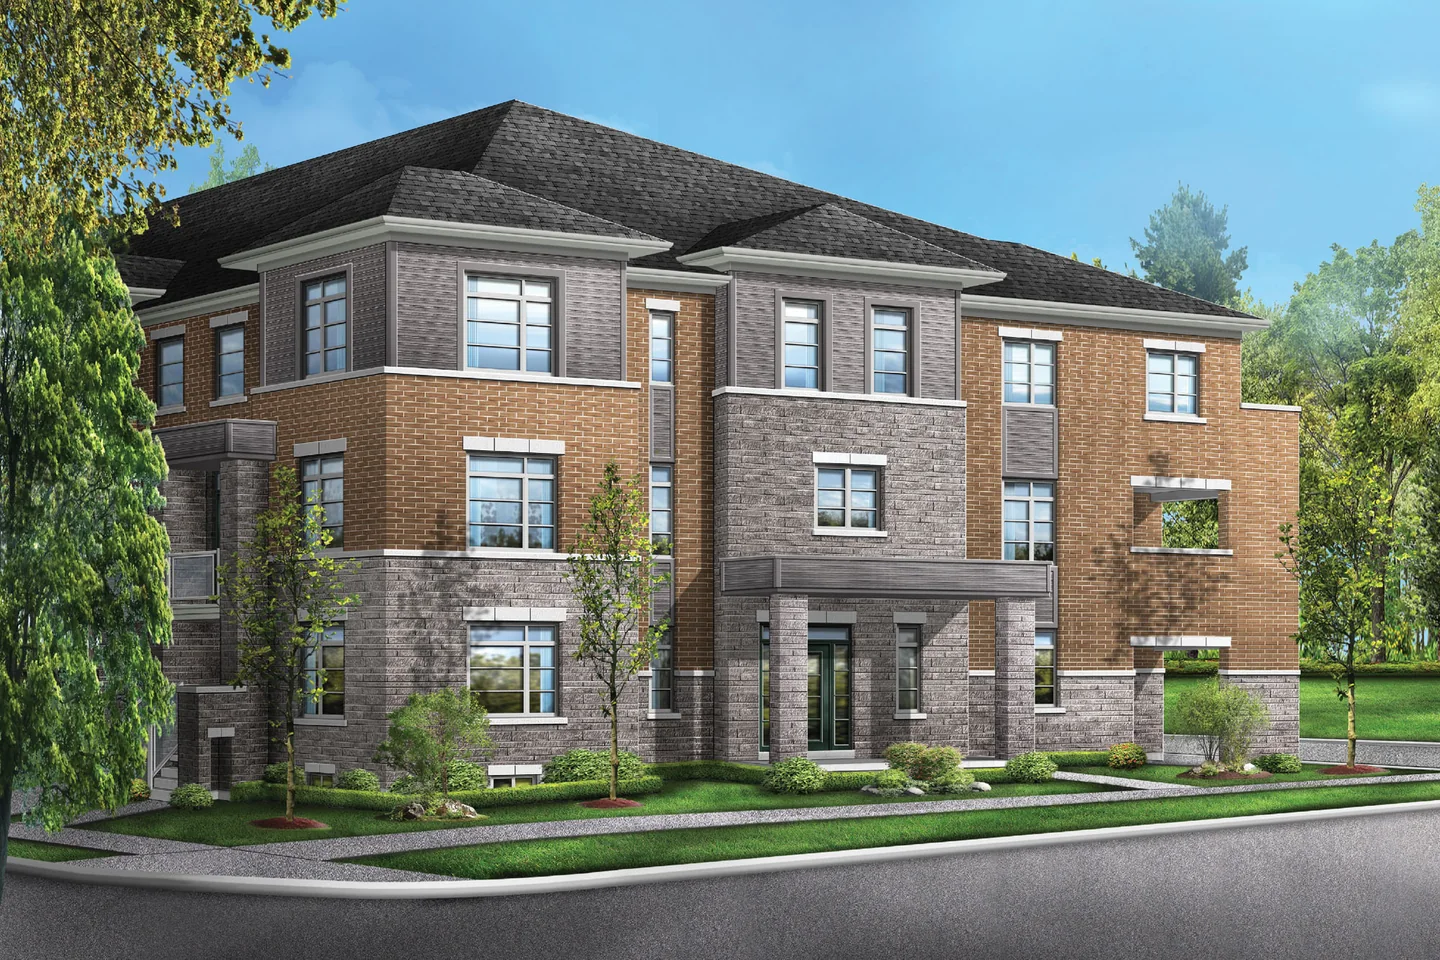
- Verona back-to-back townhomes
- A choice of elevation and layout sizes
- Access to Highways 404 and 407
Explore the floor plans
These are model designs, not a list of available lots. Floor areas and options vary by model.
| Model | Details | Published price | Next step |
|---|---|---|---|
| Siena 1 · rear lane | Townhome 1,877–1,900 sq. ft. | Request current pricing | Builder plan Ask our team |
| Siena 2E · rear lane | Townhome 1,942–1,965 sq. ft. | Request current pricing | Builder plan Ask our team |
| Siena 2E-SP · rear lane | Townhome 2,066 sq. ft. | Request current pricing | Builder plan Ask our team |
| Siena 3 · rear lane | Townhome 1,995–2,018 sq. ft. | Request current pricing | Builder plan Ask our team |
| Siena 3A · rear lane | Townhome 1,995–2,018 sq. ft. | Request current pricing | Builder plan Ask our team |
| Siena 4E · rear lane | Townhome 2,116–2,139 sq. ft. | Request current pricing | Builder plan Ask our team |
| Siena 5 · rear lane | Townhome 2,086 sq. ft. | Request current pricing | Builder plan Ask our team |
| Siena 5A · rear lane | Townhome 2,086–2,109 sq. ft. | Request current pricing | Builder plan Ask our team |
| Siena 6E · rear lane | Townhome 2,130–2,153 sq. ft. | Request current pricing | Builder plan Ask our team |
| Siena 14 · rear lane | Townhome 2,195–2,217 sq. ft. | Request current pricing | Builder plan Ask our team |
| Siena 20 · rear lane | Townhome 2,401–2,424 sq. ft. | Request current pricing | Builder plan Ask our team |
| Siena 20A · rear lane | Townhome 2,750 sq. ft. | Request current pricing | Builder plan Ask our team |
| Verona 1 · back-to-back | Townhome 1,735 sq. ft. | Request current pricing | Builder plan Ask our team |
| Verona 2 · back-to-back | Townhome 1,814 sq. ft. | Request current pricing | Builder plan Ask our team |
| Verona 3 · back-to-back | Townhome 1,898 sq. ft. | Request current pricing | Builder plan Ask our team |
| Verona 4 · back-to-back | Townhome 2,019 sq. ft. | Request current pricing | Builder plan Ask our team |
| Verona 5E · back-to-back | Townhome 1,886 sq. ft. | Request current pricing | Builder plan Ask our team |
| Verona 6E · back-to-back | Townhome 2,037 sq. ft. | Request current pricing | Builder plan Ask our team |
| Verona 12 · back-to-back | Townhome 2,309 sq. ft. | Request current pricing | Builder plan Ask our team |
| Verona 14 · back-to-back | Townhome 2,589 sq. ft. | Request current pricing | Builder plan Ask our team |
In the area
Main Street Unionville
Shops, cafés and restaurants in the historic village.
Angus Glen Community Centre
Ice rink, swimming pools and fitness facilities.
Toogood Pond Park
A nearby destination for walks and outdoor recreation.
A closer look
Project questions
What are the two home collections?
Siena offers rear-lane townhomes; Verona offers back-to-back townhomes.
Where is Unity?
Off Warden Avenue, between Elgin Mills Road East and Major Mackenzie Drive in Markham.
Make the next step yours.
Choose who you would like to speak with about Unity. Your inquiry email is addressed only to that person.
Choose your team memberSources and important details
Explore the project and floor plans. Ask us for current home availability. General project source checked Oct 8, 2026. Prices, offers and availability can change.
Research shared with Offplan Canada. AI-assisted research and independent source checks do not establish personal inspection or completed human review of every legacy guide. Read the research policy.
View source checks
- starlanehomecorp.ca — checked Oct 8, 2026