
Oakville · Now Selling
Upper Joshua Creek
By Mattamy Homes
Townhouse · Detached
About Upper Joshua Creek
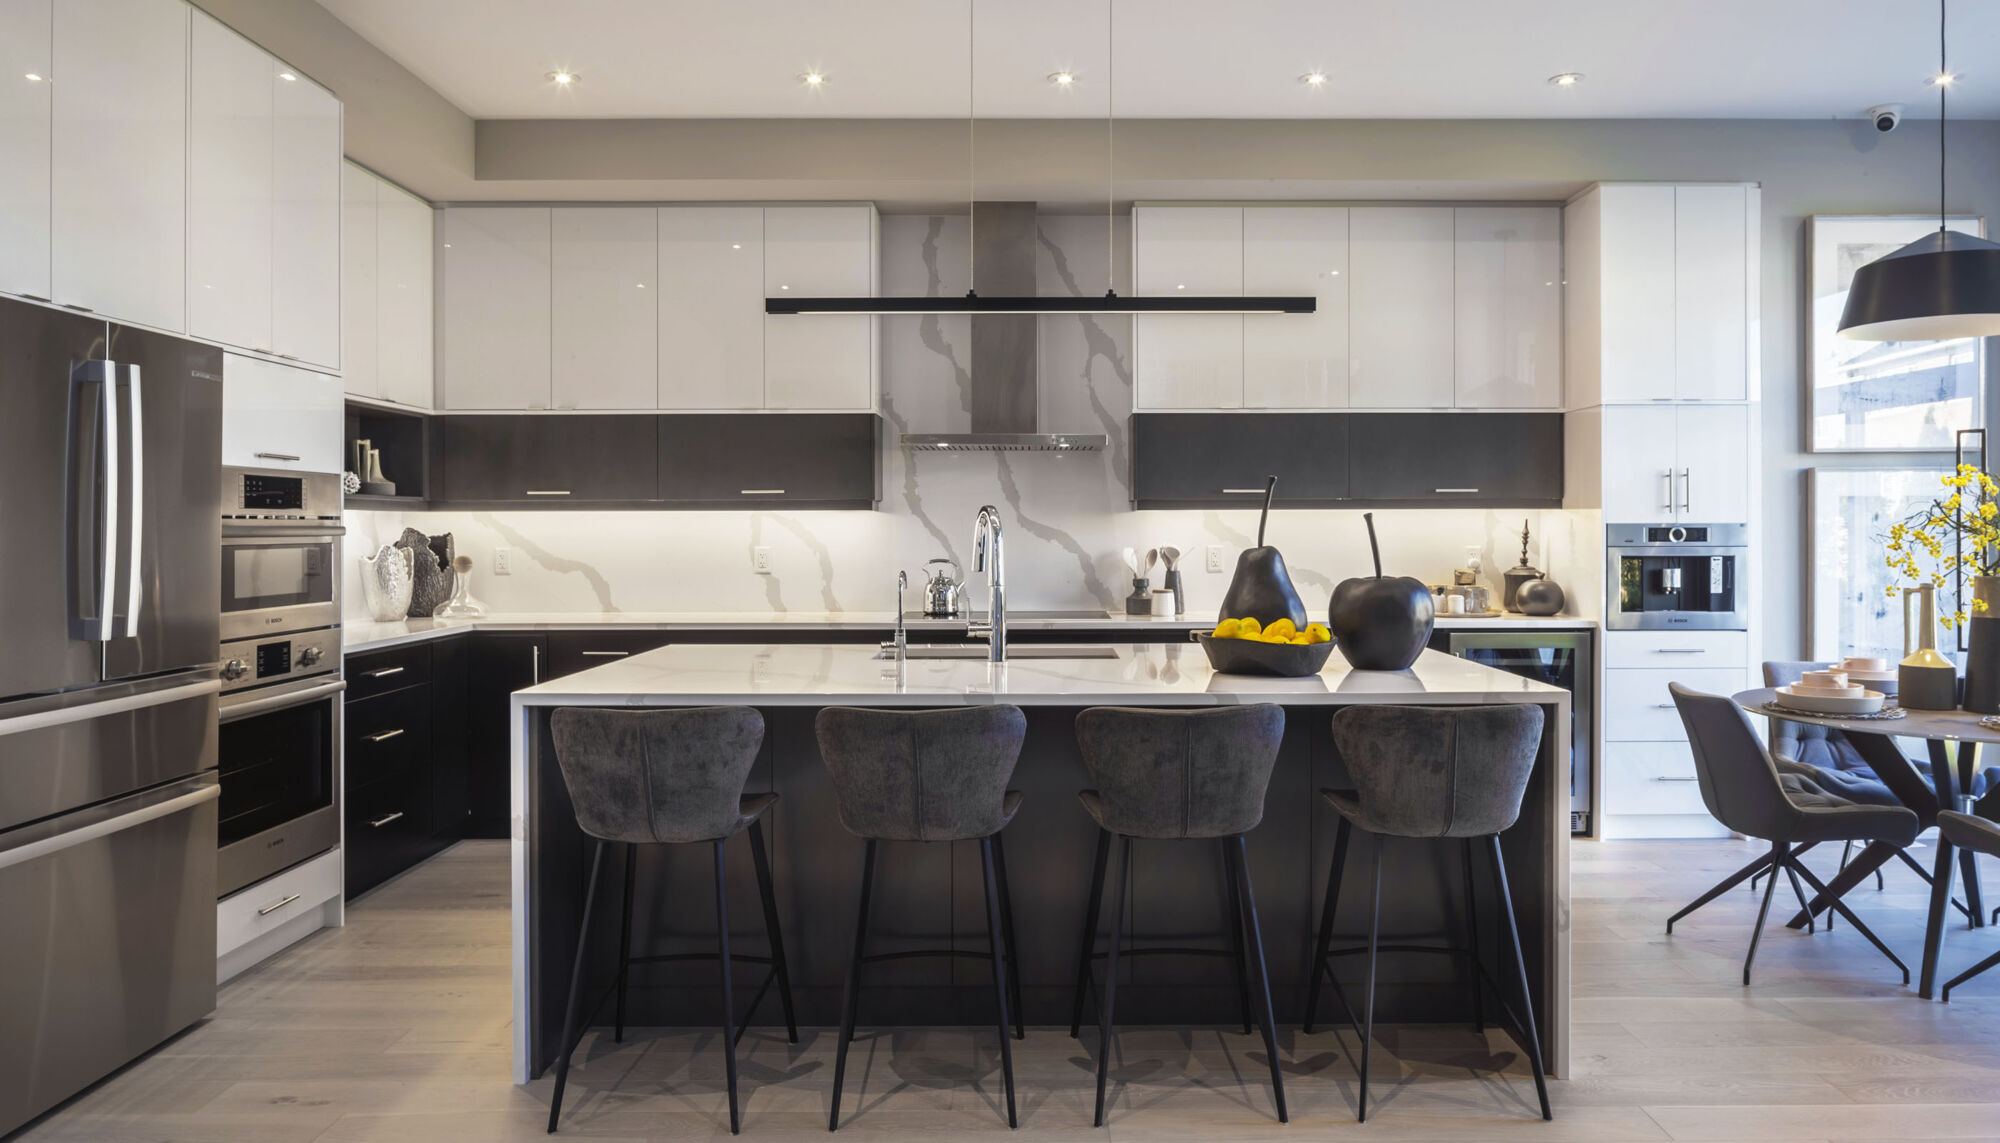
Upper Joshua Creek offers Mattamy townhomes and detached homes in Oakville. The builder describes geothermal heating and cooling and either ENERGY STAR certification or Net Zero Ready specifications, depending on the home.
The community connects with nearby parks and the Joshua Creek Trail, while Oakville GO and Highways 407 and 403 support regional travel. Specifications and upgrade choices depend on the selected design and purchase agreement.
- Neighbourhood
- Upper Joshua Creek
Project highlights
- Townhome and detached collections
- Geothermal heating and cooling
- Oakville parks and regional connections
Specifically advertised homes
The builder advertised these individual homes on the dates shown. Confirm that your chosen home remains available.
| Home | Details | Published price | Next step |
|---|---|---|---|
| 1251 Black Bear Trail The Windfield | Detached 4 beds 2.5 baths 3,127 sq. ft. Advertised by builder Builder advertises ready now Checked Oct 9, 2026 | Request current pricing | Builder listing Ask our team |
Explore the floor plans
These are model designs, not a list of available lots. Floor areas and options vary by model.
| Model | Details | Published price | Next step |
|---|---|---|---|
| Laurel | Townhouse 2.5 baths 1,717 sq. ft. | Request current pricing | Builder plan Ask our team |
| Mint | Townhouse 2.5 baths 1,897 sq. ft. | Request current pricing | Builder plan Ask our team |
| Mint End | Townhouse 2.5 baths | Request current pricing | Builder plan Ask our team |
| Shamrock | Townhouse 4 beds 2.5 baths 2,269 sq. ft. | Request current pricing | Builder plan Ask our team |
| Sage Corner | Townhouse 2.5 baths 2,218 sq. ft. | Request current pricing | Builder plan Ask our team |
| Shamrock End | Townhouse 4 beds 2.5 baths 2,316 sq. ft. | Request current pricing | Builder plan Ask our team |
| The Barnett | Detached 4 beds 2.5 baths 2,010 sq. ft. | Request current pricing | Builder plan Ask our team |
| The Coxland | Detached 4 beds 2.5 baths 2,393 sq. ft. | Request current pricing | Builder plan Ask our team |
| The Giddings | Detached 4 beds 2.5 baths 2,537 sq. ft. | Request current pricing | Builder plan Ask our team |
| The Rosebank | Detached 4 beds 2.5 baths 2,555 sq. ft. | Request current pricing | Builder plan Ask our team |
| The Reign | Detached 4 beds 2.5 baths 2,758 sq. ft. | Request current pricing | Builder plan Ask our team |
| The Shaw Wood | Detached 4 beds 2.5 baths 2,749 sq. ft. | Request current pricing | Builder plan Ask our team |
| The Brookdale Corner | Detached 4 beds 2.5 baths | Request current pricing | Builder plan Ask our team |
| The Chisholm | Detached 4 beds 2.5 baths 2,626 sq. ft. | Request current pricing | Builder plan Ask our team |
| The Thorncliffe | Detached 4 beds 2.5 baths 3,039 sq. ft. | Request current pricing | Builder plan Ask our team |
| The Windfield | Detached 2.5 baths | Request current pricing | Builder plan Ask our team |
| The Kingsley | Detached 3 beds 2.5 baths | Request current pricing | Builder plan Ask our team |
| The Beauford | Detached 4 beds 2.5 baths 3,334 sq. ft. | Request current pricing | Builder plan Ask our team |
| The Fairbank | Detached 4 beds 2.5 baths 3,548 sq. ft. | Request current pricing | Builder plan Ask our team |
| The Ryland | Detached 4 beds 2.5 baths 3,728 sq. ft. | Request current pricing | Builder plan Ask our team |
In the area
Joshua Creek Trail
An area destination highlighted on the official community page.
Lyndhurst Park
An area destination highlighted on the official community page.
Project questions
Is Upper Joshua Creek the same as ClockWork?
Mattamy lists Upper Joshua Creek’s townhomes and detached homes separately from the ClockWork condominium collection in the wider Upper Joshua Creek area.
What is near Upper Joshua Creek?
The builder highlights Joshua Creek Trail, Lyndhurst Park. These are area destinations, not promised facilities within the development.
Do floorplans confirm an available home?
No. A floorplan describes a home design. Only an individually identified builder listing represents an advertised home, and its current availability and terms still need confirmation.
Why do some floorplans have no single square-foot figure?
Some builder designs show a size range across layouts or elevations. Follow the official floorplan link to compare those variants before selecting a home.
Make the next step yours.
Choose who you would like to speak with about Upper Joshua Creek. Your inquiry email is addressed only to that person.
Choose your team memberSources and important details
Builder-published homes, checked on the dates shown. Confirm current availability and terms before making a decision. General project source checked Oct 9, 2026. Prices, offers and availability can change.
Research shared with Offplan Canada. AI-assisted research and independent source checks do not establish personal inspection or completed human review of every legacy guide. Read the research policy.
View source checks
- mattamyhomes.com — checked Oct 9, 2026
- mattamyhomes.com — checked Oct 9, 2026
- mattamyhomes.com — checked Oct 3, 2026
- mattamyhomes.com — checked Oct 3, 2026
- mattamyhomes.com — checked Oct 3, 2026
- mattamyhomes.com — checked Oct 3, 2026
- mattamyhomes.com — checked Oct 3, 2026
- mattamyhomes.com — checked Oct 3, 2026
- mattamyhomes.com — checked Oct 3, 2026
- mattamyhomes.com — checked Oct 3, 2026
- mattamyhomes.com — checked Oct 3, 2026
- mattamyhomes.com — checked Oct 3, 2026
- mattamyhomes.com — checked Oct 3, 2026
- mattamyhomes.com — checked Oct 3, 2026
- mattamyhomes.com — checked Oct 3, 2026
- mattamyhomes.com — checked Oct 3, 2026
- mattamyhomes.com — checked Oct 3, 2026
- mattamyhomes.com — checked Oct 3, 2026
- mattamyhomes.com — checked Oct 3, 2026
- mattamyhomes.com — checked Oct 3, 2026
- mattamyhomes.com — checked Oct 3, 2026
- mattamyhomes.com — checked Oct 3, 2026