
Whitby · New release
 Whitby Meadows by Great Gulf
By Great Gulf
Detached
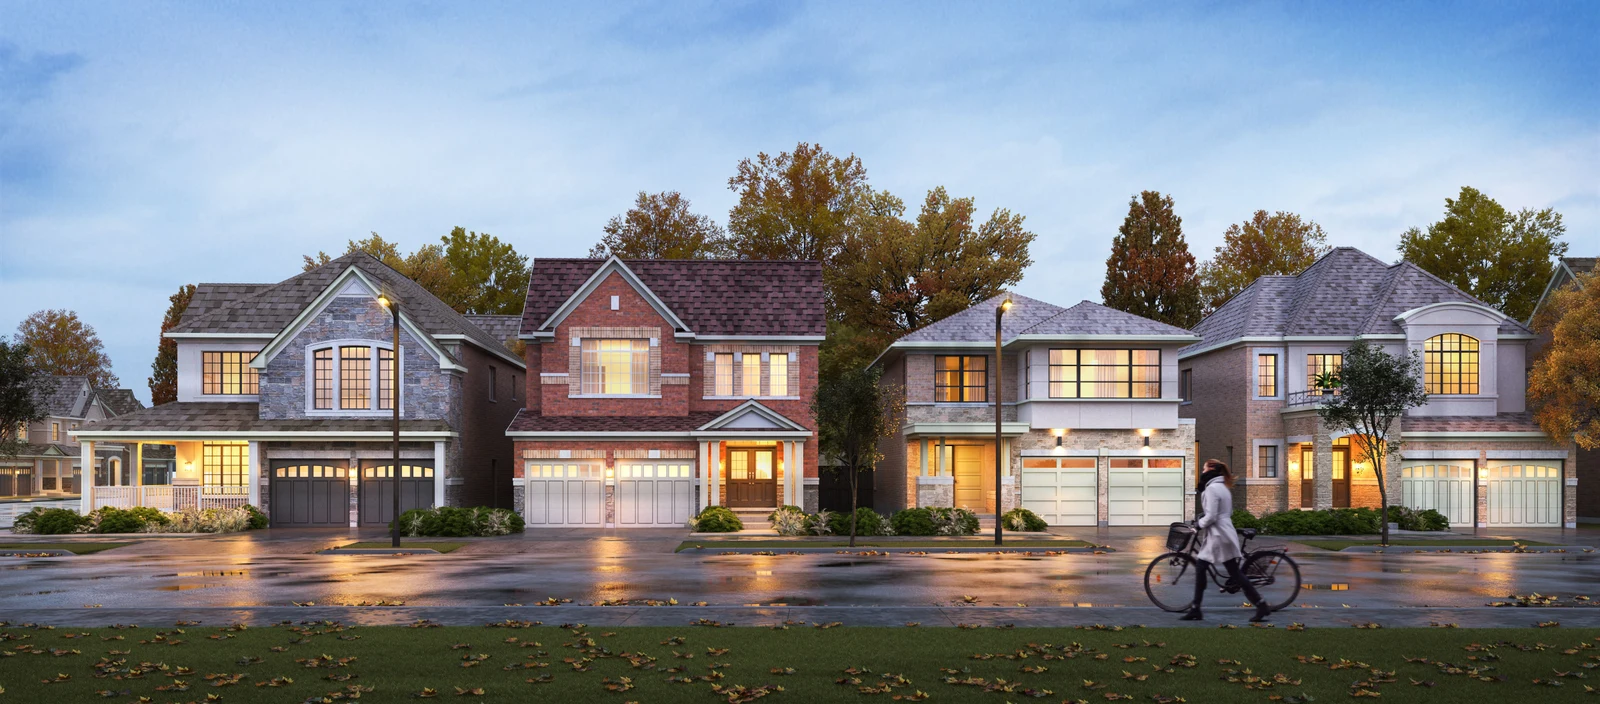
About Whitby Meadows by Great Gulf
Great Gulf’s detached-home collection within the Whitby Meadows master-planned community.
This listing covers Great Gulf’s collection at Whitby Meadows. The builder currently advertises a release of 36-foot and 40-foot detached homes. Its community description includes a planned park of more than ten acres and a proposed school; these are plans, not confirmation that facilities are complete.
- Neighbourhood
- Central Whitby
Project highlights
- 36-foot and 40-foot detached collections
- Multiple home elevations
- Part of the Whitby Meadows master plan
Explore the floor plans
These are model designs, not a list of available lots. Floor areas and options vary by model.
| Model | Details | Published price | Next step |
|---|---|---|---|
| Blush (3-4 bedrooms) | Detached 2.5 baths 1,820–1,835 sq. ft. | Request current pricing | Builder plan Ask our team |
| Coral | Detached 4 beds 3.5 baths 2,110–2,150 sq. ft. | Request current pricing | Builder plan Ask our team |
| Cranberry | Detached 5 beds 3.5 baths 2,825–2,840 sq. ft. | Request current pricing | Builder plan Ask our team |
| Magenta | Detached 4 beds 3.5 baths 2,375–2,400 sq. ft. | Request current pricing | Builder plan Ask our team |
| Mulberry (4 + loft) | Detached 3.5 baths 2,580–2,590 sq. ft. | Request current pricing | Builder plan Ask our team |
| Rose (3-4 bedrooms) | Detached 2.5 baths 2,025–2,030 sq. ft. | Request current pricing | Builder plan Ask our team |
| Azure (4 + loft) | Detached 3.5 baths 3,175–3,185 sq. ft. | Request current pricing | Builder plan Ask our team |
| Blue Jay | Detached 4 beds 3.5 baths 2,830–2,835 sq. ft. | Request current pricing | Builder plan Ask our team |
| Cobalt | Detached 4 beds 3.5 baths 2,920–2,940 sq. ft. | Request current pricing | Builder plan Ask our team |
| Glacier (3 + loft) | Detached 2.5 baths 1,930–1,945 sq. ft. | Request current pricing | Builder plan Ask our team |
| Sky (4 + loft) | Detached 4.5 baths 3,265–3,280 sq. ft. | Request current pricing | Builder plan Ask our team |
| Teal (4-5 bedrooms) | Detached 3.5 baths 2,705–2,725 sq. ft. | Request current pricing | Builder plan Ask our team |
Project questions
Who is building Whitby Meadows by Great Gulf?
Whitby Meadows by Great Gulf is a community by Great Gulf.
What home types does Whitby Meadows by Great Gulf offer?
The builder describes detached designs. Floor plans show model options; contact us to confirm current availability.
Make the next step yours.
Choose who you would like to speak with about Whitby Meadows by Great Gulf. Your inquiry email is addressed only to that person.
Choose your team memberSources and important details
Explore the project and floor plans. Ask us for current home availability. General project source checked Oct 3, 2026. Prices, offers and availability can change.
Research shared with Offplan Canada. AI-assisted research and independent source checks do not establish personal inspection or completed human review of every legacy guide. Read the research policy.
View source checks
- www.greatgulf.com — checked Oct 3, 2026
- www.greatgulf.com — checked Oct 3, 2026