
Caledon · Now selling
Windrose at Caledon Trails
By Yorkwood Homes & Laurier Homes
Townhome · Semi-detached · Detached
About Windrose at Caledon Trails
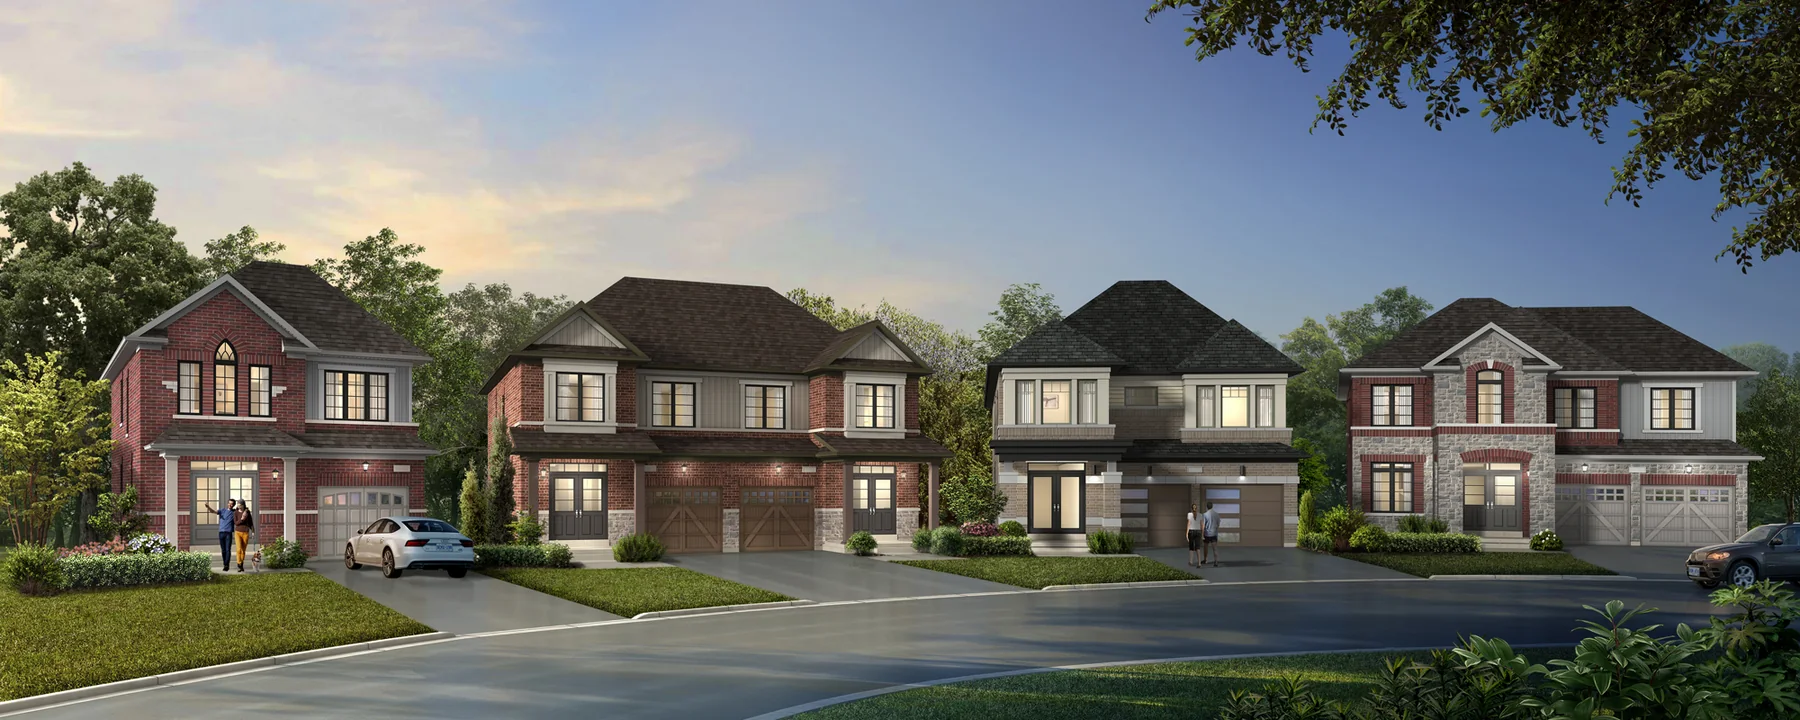
Choose traditional towns, rear-lane towns and detached designs at Windrose, the next phase of Caledon Trails. A Mayfield and McLaughlin setting brings family living together with Caledon’s parks, trails and village destinations.
Choose a single-garage traditional townhome, a double-garage rear-lane design or a detached home with room to grow. Windrose is the next phase of Caledon Trails at Mayfield and McLaughlin, combining everyday shopping and services with access to Caledon’s countryside.
- Neighbourhood
- Mayfield Road & McLaughlin Road
- Builder timing
- Tentative closings: detached homes from November 2027; townhomes from February 2028, depending on lot.
Project highlights
- Traditional and rear-lane townhome collections
- Detached designs in several elevations and layouts
- Part of the Caledon Trails master-planned community
- Mayfield Road and McLaughlin Road setting
Explore the floor plans
These are model designs, not a list of available lots. Floor areas and options vary by model.
| Model | Details | Published price | Next step |
|---|---|---|---|
| Holly · 2006 | Rear-lane townhome 3 beds 1,714 sq. ft. | Request current pricing | Ask our team |
| Douglas · 2007 | Rear-lane townhome 3 beds 1,812 sq. ft. | Request current pricing | Ask our team |
| Primrose · 2001 | Rear-lane townhome 3 beds 1,950 sq. ft. | Request current pricing | Ask our team |
| Sycamore · 2003E | Rear-lane end townhome 3 beds 2,290 sq. ft. | Request current pricing | Ask our team |
| Marigold · 2005C | Rear-lane corner townhome 3 beds 2,550 sq. ft. | Request current pricing | Ask our team |
| Redwood · ST-01 | Traditional townhome 3 beds 1,540 sq. ft. | Request current pricing | Ask our team |
| Joshua · ST-02 | Traditional townhome 3 beds 1,767 sq. ft. | Request current pricing | Ask our team |
| Ponderosa · ST-03 | Traditional townhome 3 beds 1,903 sq. ft. | Request current pricing | Ask our team |
| Osage · ST-04E | Traditional end townhome 3 beds 1,905 sq. ft. | Request current pricing | Ask our team |
| Hemlock · 3601 | Detached 4 beds 2,440–2,450 sq. ft. | Request current pricing | Ask our team |
| Caprea · 3602 | Detached 4 beds 2,550 sq. ft. | Request current pricing | Ask our team |
| Millcroft · 3606 | Detached 4 beds 2,638–2,639 sq. ft. | Request current pricing | Ask our team |
| Hazel · 3603 | Detached 4 beds 2,725–2,750 sq. ft. | Request current pricing | Ask our team |
| Spruce · 3604 | Detached 5 beds 2,885–2,925 sq. ft. | Request current pricing | Ask our team |
| Elderberry · 3605 | Detached 4 beds 3,025–3,033 sq. ft. | Request current pricing | Ask our team |
| Rosewood · 3607 | Detached 5 beds 3,184–3,188 sq. ft. | Request current pricing | Ask our team |
| Alder · 3801 | Detached 5 beds 3,285–3,286 sq. ft. | Request current pricing | Ask our team |
| Oak · 3608C | Detached 4 beds 2,412 sq. ft. | Request current pricing | Ask our team |
| Birch · 3609C | Detached 4 beds 2,530–2,580 sq. ft. | Request current pricing | Ask our team |
| Hawthorne · 4201 | Detached 4 beds 2,655–2,705 sq. ft. | Request current pricing | Ask our team |
| Maple · 4202 | Detached 5 beds 2,875–2,900 sq. ft. | Request current pricing | Ask our team |
| Beech · 4203 | Detached 4 beds 3,040–3,075 sq. ft. | Request current pricing | Ask our team |
| Juniper · 4204 | Detached 5 beds 3,250–3,260 sq. ft. | Request current pricing | Ask our team |
| Elm · 4205 | Detached 5 beds 3,485–3,500 sq. ft. | Request current pricing | Ask our team |
| Laurel · 4206C | Detached 4 beds 2,800–2,820 sq. ft. | Request current pricing | Ask our team |
| Aster · 4207C | Detached 4 beds 2,925–3,030 sq. ft. | Request current pricing | Ask our team |
| Grange · 4209C | Detached 4 beds 2,966 sq. ft. | Request current pricing | Ask our team |
| Cypress · 4208C | Detached 4 beds 3,141–3,210 sq. ft. | Request current pricing | Ask our team |
In the area
Cheltenham Badlands
Distinctive Caledon landscape for an outdoor visit.
Forks of the Credit Conservation Area
Trails and countryside outings.
Belfountain Conservation Area
A Caledon nature destination.
A closer look
Project questions
Where is Windrose at Caledon Trails?
Windrose is the second phase of Caledon Trails at Mayfield Road and McLaughlin Road in Caledon. The sales centre is separately located at 2068 Mayfield Road.
What home types can I compare?
Traditional townhomes, rear-lane townhomes, semi-detached and detached homes. The models below cover the townhome and detached collections.
Does the floor area include the finished basement?
The sizes shown are above grade. Finished basement space is additional.
Can a model offer a different bedroom layout?
Several townhome designs offer optional bedroom configurations at additional cost. Compare the exact elevation and selected plan before choosing a home.
Make the next step yours.
Choose who you would like to speak with about Windrose at Caledon Trails. Your inquiry email is addressed only to that person.
Choose your team memberSources and important details
Explore the project and floor plans. Ask us for current home availability. General project source checked Oct 1, 2026. Prices, offers and availability can change.
Research shared with Offplan Canada. AI-assisted research and independent source checks do not establish personal inspection or completed human review of every legacy guide. Read the research policy.
View source checks
- caledontrails.ca — checked Oct 1, 2026
- Windrose townhome purchaser price sheet — checked Oct 1, 2026
- Windrose detached purchaser price sheet — checked Oct 1, 2026