Explore the community
Courtice · Now selling
 Creekstone
Minto Communities
Townhouse · Detached
Freehold traditional townhomes and single-family homes in Courtice, with single- and double-garage collections.
Explore project
NEW COMMUNITIES. YOUR NEXT MOVE.
Explore new-home communities, builder plans and published offers. Choose the Beg & Sood team member you want to help with your next step.
Low-rise includes townhomes, semis and detached homes. Condo choices include mid-rise buildings.
5 matching projects
Courtice · Now selling
CreekstoneMinto Communities
Townhouse · Detached
Freehold traditional townhomes and single-family homes in Courtice, with single- and double-garage collections.
Explore project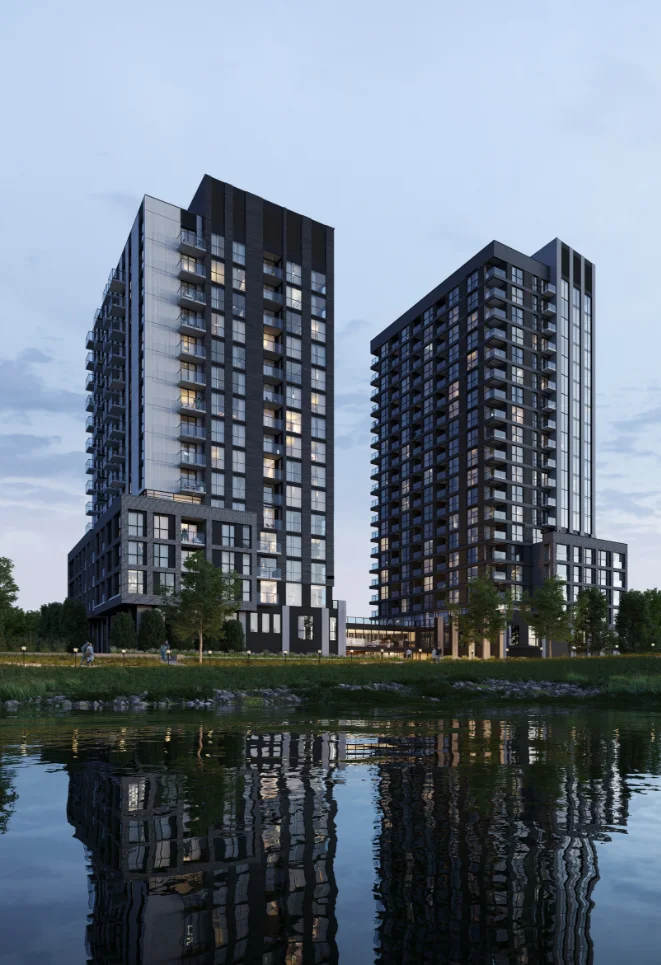
Oakville · Move-in ready
 North Oak at Oakvillage
Minto Communities
Condo
North Oak is a condominium collection in Oakville's Oakvillage community near Dundas and Trafalgar. The builder is marketing completed suites, with shared spaces for fitness, socializing and outdoor relaxation.
Explore project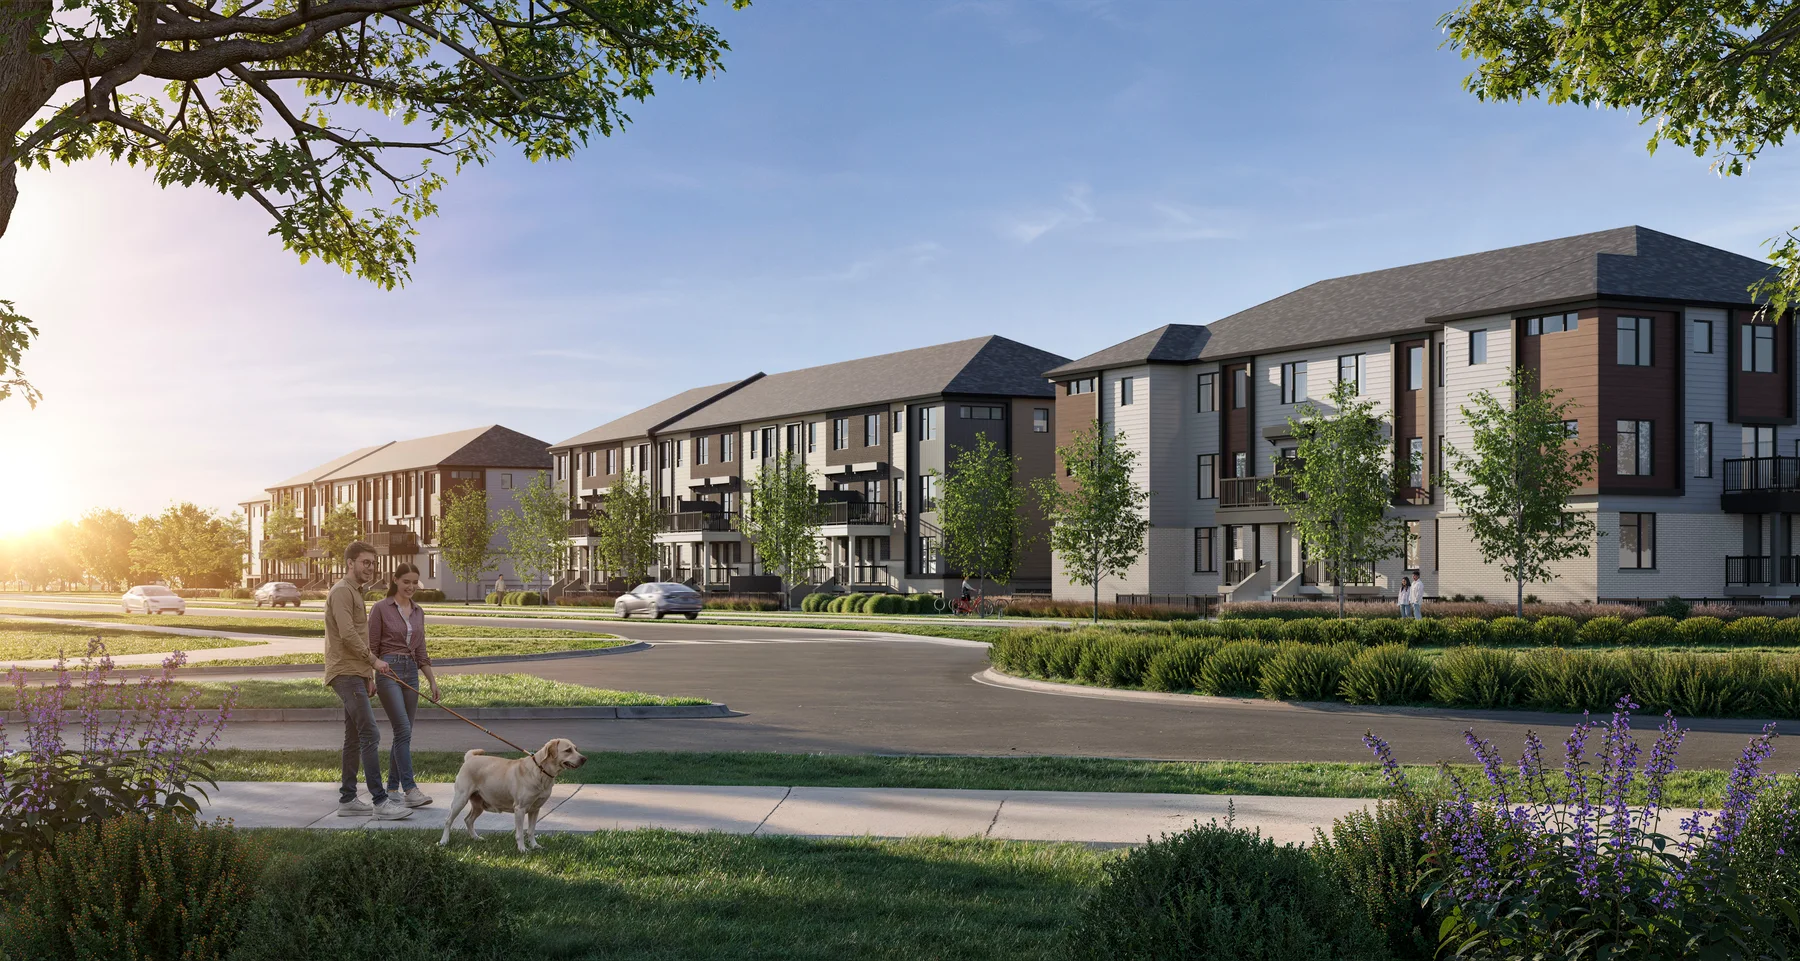
Oshawa · Urban and back-to-back homes selling; freehold traditional townhome launch October 3, 2026
 The Heights of Harmony
Minto Communities
Townhouse · Detached
A North Oshawa community with several ways to make room for your next chapter: stacked Urban Townhomes, traditional freehold designs with private yards, back-to-back townhomes and single-family homes in Heights of Harmony East.
Explore projectBuilder-advertised price net of HST. GST/HST rebate amounts are estimates and depend on government rules and purchaser eligibility. A buyer who does not qualify, or whose rebate is reduced or denied, must pay the full price without that rebate.
Price source dated Oct 13, 2026 · CAD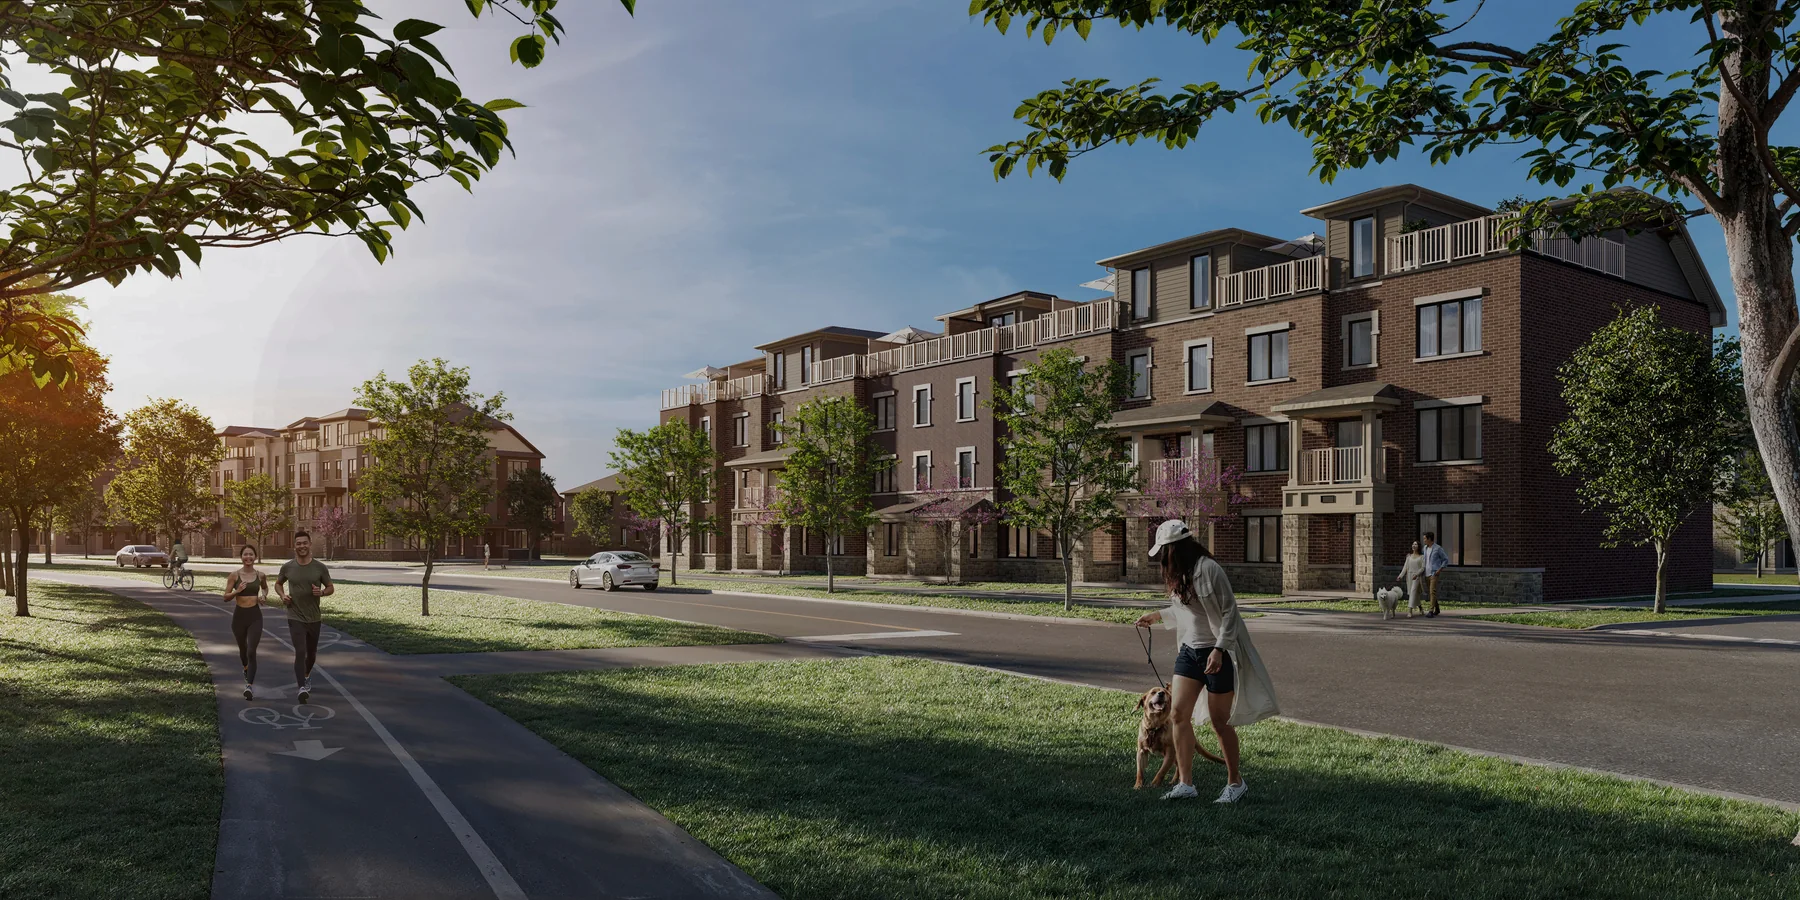
Markham · Now selling
 Union Village
Minto Communities & Metropia
Townhouse · Detached
A new chapter of Unionville living: rear-lane and traditional townhomes alongside detached homes at 16th Avenue and Kennedy Road. Union Village pairs a broad choice of home designs with preserved natural areas, parks and planned walking and cycling connections.
Explore projectBuilder advertises this price net of HST. Any assumed GST/HST rebate is conditional on government eligibility, amount and application requirements; the purchaser must qualify. If the rebate is reduced, denied or unavailable, the purchaser is responsible for the full purchase price without that rebate benefit.
Price source dated Oct 13, 2026 · CAD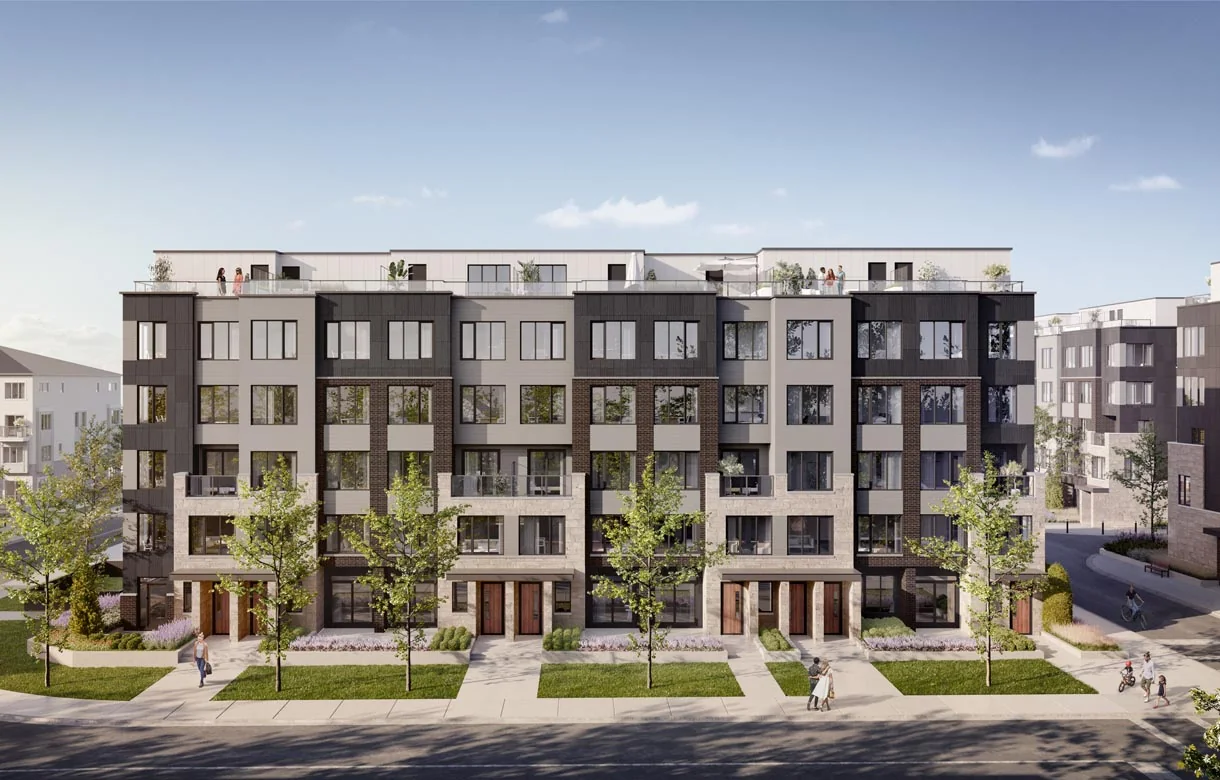
Etobicoke · Now selling
 Westshore at Long Branch
Minto Communities
Stacked townhouse
Make room for lakeside living in Long Branch. Westshore pairs one- to three-bedroom stacked townhomes with private outdoor space, local cafés and connections to downtown Toronto by GO Transit and TTC streetcar.
Explore project BAZIS
BAZIS Branthaven
 Brookfield Residential
 By Burnac
 Cachet Homes
 Caivan
 Camcos Living
 CountryWide Homes
 Curated Properties
 Dash Developments
 DECO Homes
 DiamondCorp
 Distrikt Developments
 Fieldgate Homes
 Fusion Homes
 Geranium
 Great Gulf
 Icon Homes
 Lakeview Homes
 Laurier Homes
 Lifetime Developments
 Marlin Spring Developments
 Mattamy Homes
 Menkes
 Metropia
 Minto Communities
 OPUS Homes
 Orca Communities
 Regency Property
 RioCan Living
 Rosehaven Homes
 Sorbara Group of Companies
 Starlane Home Corporation
 Sundance Homes
 Sundial Homes
 The Kingsmen Group
 Treasure Hill
 Tribute Communities
 Tridel
 Yorkwood Homes
Project research is shared with Offplan Canada. Source dates and price qualifications appear in each guide. Plans do not establish availability. Builder imagery and logos identify communities; they do not imply endorsement.